
Description
Move-in ready 2-bedroom apartment with a sunny balcony in a green neighborhood close to downtown Utrecht.
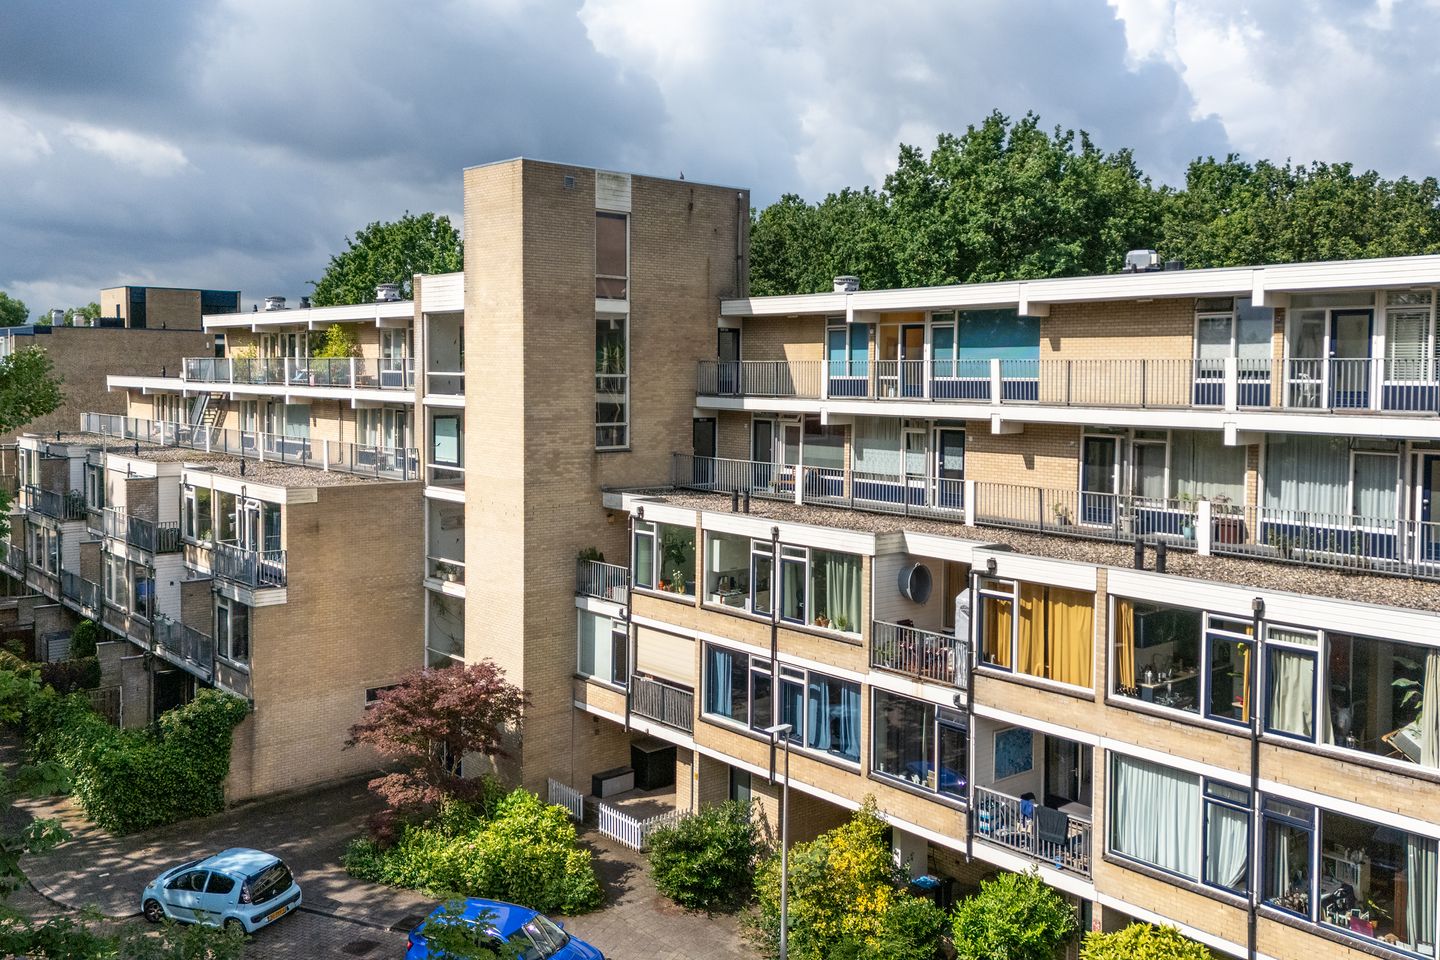
This charming and bright 2-bedroom apartment is located on the third floor of a well-maintained apartment complex. The home is situated on a quiet, tree-lined street in the popular Lunetten neighborhood and is ideal for first-time buyers looking for comfortable living just a short distance from downtown.
The layout is practical and pleasant: the bedroom is at the front, and the bright living room with open kitchen is at the back. From the living room, you step right out onto the spacious balcony, which spans the full width of the apartment. A lovely spot to sit outside and enjoy the peace and quiet.
The bathroom has a modern design, and the apartment has an energy efficiency rating of B, ensuring comfortable and energy-efficient living. There is also a private storage unit in the basement—ideal for bicycles and extra storage.
The location is a major plus. Lunetten Station is within walking and biking distance, and a 5- to 10-minute bike ride takes you to Ledig Erf, the lively gateway to Utrecht’s historic city center. Along the way, you’ll also pass popular spots like Rotsoord and the Westerkade, with great restaurants and outdoor seating.
The Homeowners’ Association is also well-organized. The service fees amount to €205 per month.
In addition, the ground lease is redeemable. Feel free to ask Bas Makelaars about the possibilities and details.
Details
Charming 2-bedroom apartment on the third floor
Located on a quiet, tree-lined street
Bedroom at the front
Living room with open kitchen at the back
Balcony spanning the full width of the apartment
Modern bathroom
Energy efficiency rating: B
Private storage unit in the basement
Within walking/cycling distance of Lunetten station
5 to 10 minutes by bike to Ledig Erf and the city center
Close to Rotsoord, Westerkade, and various restaurants and cafes
Active and well-organized homeowners’ association
Service charges €205 per month
Leasehold can be bought out (ask Bas Makelaars for details)
Features
Transfer of ownership
- Last asking price
- € 325,000 kosten koper
- Asking price per m²
- € 5,603
- Status
- Sold
- VVE (Owners Association) contribution
- € 205.00 per month
Construction
- Type apartment
- Galleried apartment (apartment)
- Building type
- Resale property
- Year of construction
- 1979
- Type of roof
- Flat roof
Surface areas and volume
- Areas
- Living area
- 58 m²
- Exterior space attached to the building
- 7 m²
- External storage space
- 5 m²
- Volume in cubic meters
- 188 m³
Layout
- Number of rooms
- 2 rooms (1 bedroom)
- Number of bath rooms
- 1 bathroom
- Bathroom facilities
- Walk-in shower, toilet, sink, and washstand
- Number of stories
- 1 story
- Facilities
- Mechanical ventilation and passive ventilation system
- Located at
- 3rd floor
Energy
- Energy label
- Heating
- CH boiler
- Hot water
- CH boiler
- CH boiler
- Nefit (gas-fired combination boiler from 2015, in ownership)
Cadastral data
- UTRECHT U 210
- Cadastral map
- Ownership situation
- Municipal long-term lease (end date of long-term lease: 01-06-2028)
- Fees
- € 995.83 per year with option to purchase
Exterior space
- Location
- Alongside a quiet road, in residential district and unobstructed view
- Balcony/roof terrace
- Balcony present
VVE (Owners Association) checklist
- Registration with KvK
- Yes
- Annual meeting
- Yes
- Periodic contribution
- Yes (€ 205.00 per month)
- Reserve fund present
- Yes
- Maintenance plan
- Yes
- Building insurance
- Yes
© 2001-2026 funda