
Description
Atmospheric and Move-In Ready 2-Bedroom Apartment with Sunny South-Facing Balcony in Popular Tolsteeg!
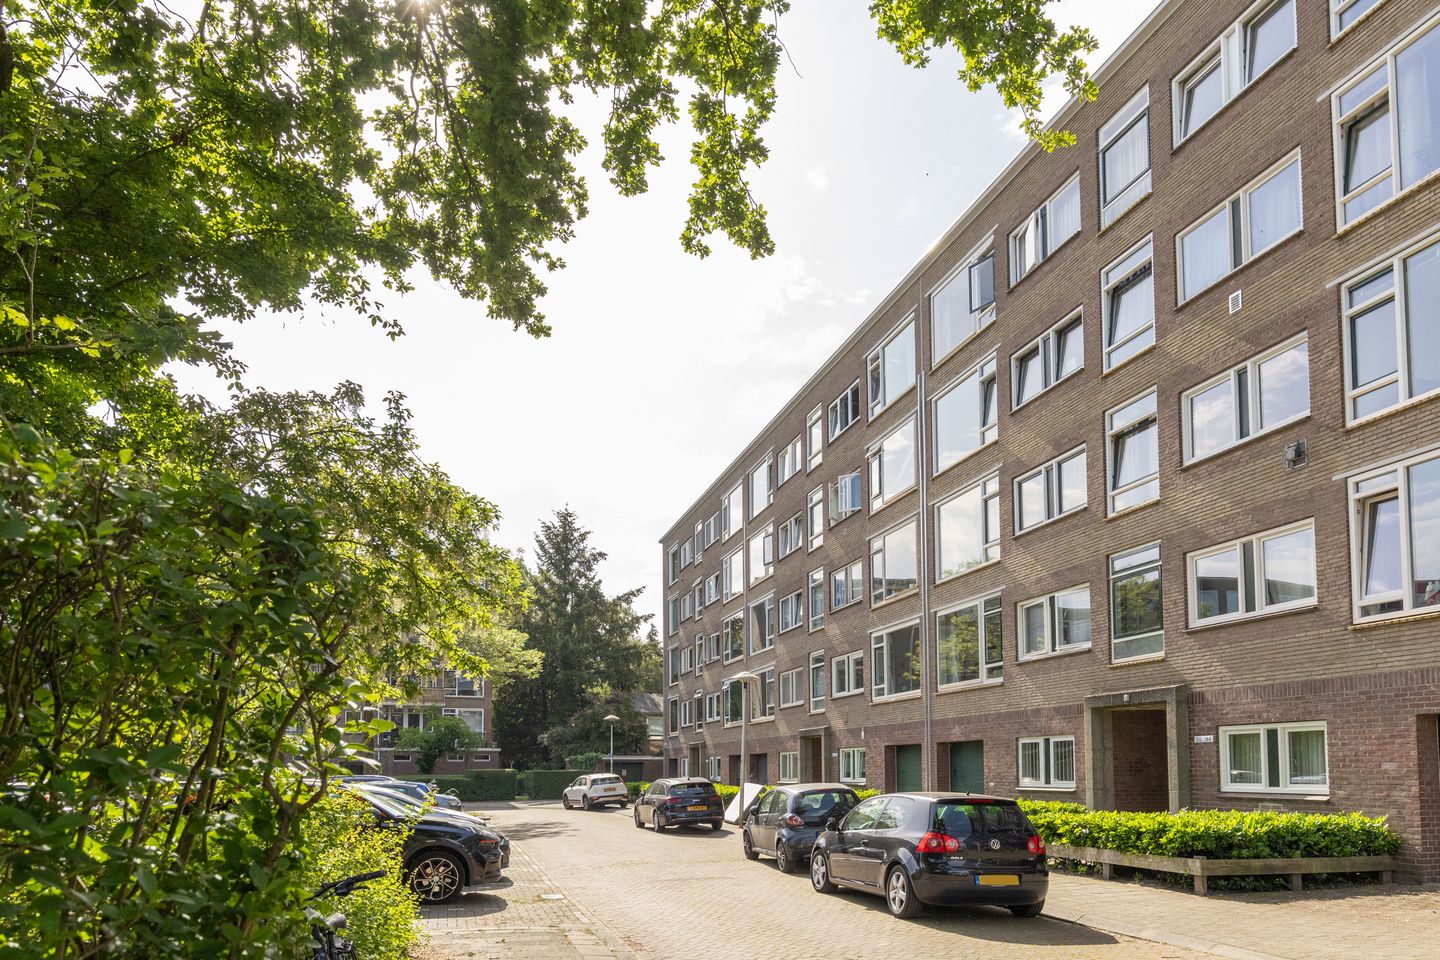
Located in the sought-after Tolsteeg neighborhood, this well-maintained and surprisingly bright 2-bedroom apartment (originally a 3-bedroom apartment) is situated on the second floor. Featuring a sunny south-facing balcony, unobstructed views of a playground at the front, and plenty of greenery at the rear, this is a wonderfully peaceful place to live while still having all amenities within easy reach.
Within just 10 minutes by bicycle, you can be in the vibrant city center of Utrecht. Smaragdplein shopping center is literally around the corner, public transport is within walking distance, and major roads are easily accessible.
Layout
Ground Floor
Well-maintained communal entrance with staircase access and entry to the private storage unit located in the basement.
Second Floor
Spacious hallway with an updated electrical panel, modern toilet, and neat shower area equipped with mechanical ventilation and a thermostatic mixer tap.
The generous kitchen-diner is modern in design and fitted with various built-in appliances, including a ceramic cooktop, dishwasher, refrigerator, and combination oven/microwave. The lowered ceiling with recessed spotlights adds a contemporary touch. From the kitchen, you have direct access to the delightful south-facing balcony – the perfect spot to enjoy the sun.
The bright living room features beautiful French oak flooring and large windows, creating a warm and inviting atmosphere. The apartment also offers two well-proportioned bedrooms: one located at the quiet rear of the property and one at the front, complete with a modern washbasin vanity unit.
Highlights of the Property
- Living area of approximately 61 m² (657 sq ft)
- Sunny south-facing balcony
- Modern kitchen with complete built-in appliances
- PVC window frames with double glazing and insect screens
- Hardwood doors with double glazing
- Stretch ceilings in the living room and bedroom
- Healthy and active homeowners’ association (VvE); service charges only €127 per month
- Private storage unit in the basement
- Unobstructed views and abundant greenery surrounding the property
In Summary
A charming, well-maintained apartment in a prime location, ready for you to move in and enjoy immediately!
Features
Transfer of ownership
- Last asking price
- € 375,000 kosten koper
- Asking price per m²
- € 6,148
- Status
- Sold
- VVE (Owners Association) contribution
- € 127.00 per month
Construction
- Type apartment
- Apartment with shared street entrance (apartment)
- Building type
- Resale property
- Year of construction
- 1960
- Type of roof
- Flat roof
Surface areas and volume
- Areas
- Living area
- 61 m²
- Other space inside the building
- 1 m²
- Exterior space attached to the building
- 5 m²
- External storage space
- 5 m²
- Volume in cubic meters
- 190 m³
Layout
- Number of rooms
- 3 rooms (2 bedrooms)
- Number of bath rooms
- 1 bathroom and 1 separate toilet
- Bathroom facilities
- Shower
- Number of stories
- 1 story
- Located at
- 1st floor
Energy
- Energy label
- Heating
- CH boiler
- Hot water
- CH boiler
- CH boiler
- Gas-fired combination boiler from 2005, in ownership
Cadastral data
- UTRECHT P 4145
- Cadastral map
- Ownership situation
- Full ownership
Exterior space
- Location
- Alongside a quiet road, in residential district and unobstructed view
- Balcony/roof terrace
- Balcony present
Storage space
- Shed / storage
- Detached wooden storage
Parking
- Type of parking facilities
- Paid parking and public parking
VVE (Owners Association) checklist
- Registration with KvK
- Yes
- Annual meeting
- Yes
- Periodic contribution
- Yes (€ 127.00 per month)
- Reserve fund present
- Yes
- Maintenance plan
- Yes
- Building insurance
- Yes
© 2001-2026 funda