
This house on Funda: https://www.funda.nl/en/detail/koop/verkocht/utrecht/appartement-oeral-170/43244985/
Description
Spacious 4-room maisonette with a generous south-facing garden and private grounds at the front in the popular Lunetten neighborhood.
Looking for a lovely family home with plenty of space and a sunny garden? This 4-room maisonette features three bedrooms (one downstairs), a deep south-facing garden, and a balcony on the first floor. The house is bright and well-maintained, and you can still modernize it to your own taste. In short, this house has it all!
V 4-room house in Lunetten
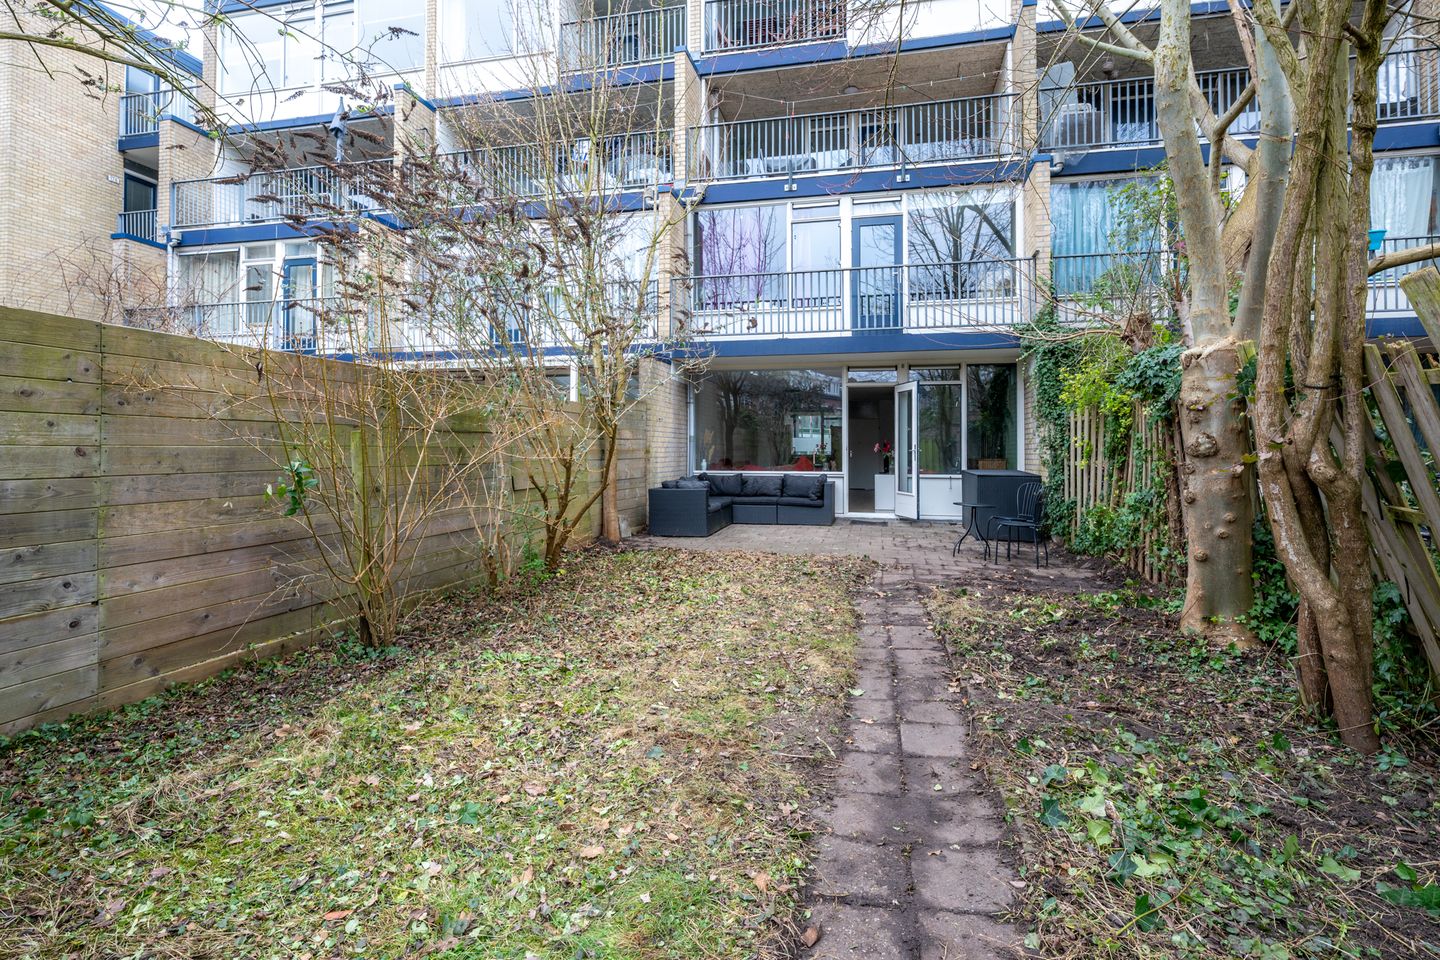
V Deep south-facing back garden (sun all day), adjacent to green space
V Balcony on the first floor
V Bright living room
V Storage room on the ground floor
V Free parking on the street
V Close to public transport, shops, and green spaces
V Energy label B (valid until 2029)
V Active homeowners' association with a monthly fee of € 226
V Delivery by arrangement, but can be quick
Lunetten is green, spacious, and wonderfully central. The bus stops practically outside the door, and Lunetten station is a short distance away. The city center is about a 15-minute bike ride away. For daily groceries, you can visit the Lunetten shopping center, and Lidl and Kruidvat are also nearby. Fancy a bit of nature? Amelisweerd is just a few minutes' bike ride away for a walk or run. A fun local hotspot is Down Under, where you can enjoy the water in the summer. Schools, after-school care, and sports facilities are readily available. A pleasant, well-equipped living environment for all ages.
LAYOUT
Ground floor:
Through the entrance, you enter the hall with access to the living room. From the hall, you step into the living room. At the rear, there's space for a cozy sitting area overlooking the garden. In the center of the room, there's ample room for a spacious dining area. At the front is the straight-lined kitchen. It's simple but well-maintained, overlooking the street. Can you already picture a modern kitchen? Then you can realize your dream kitchen here. From the living room, you step directly into the hallway, which provides access to the storage room, toilet, bedroom, and stairs to the first floor. At the rear of the house is an additional room on the ground floor. This space is perfect as a bedroom, office, or playroom and offers an unobstructed view of the garden.
First Floor:
On the first floor, you enter the spacious landing with access to two bedrooms and the bathroom. At the rear are two bedrooms, one of which has access to the balcony. The bathroom is compact and fully tiled, equipped with a walk-in shower, sink, and toilet. The washing machine is also located here. Practically laid out and well-maintained, it can be modernized to your own taste if desired.
Garden:
The back garden is surprisingly deep. There is a spacious terrace directly behind the house and lush greenery beyond. The garden could use some TLC, but that's precisely why it offers plenty of opportunities to create a wonderful space. Thanks to its depth, there's always a spot in the sun or shade.
In short, are you looking for a spacious home with a garden and balcony that you can furnish entirely to your own taste? Then this is a fantastic opportunity. Can you already see yourself living here? Then quickly schedule an appointment with your (NVM) real estate agent or request a viewing through Funda. Various NVM clauses apply (see brochure). Award of contract to the seller. We have done our best to present all information as clearly and up-to-date as possible. Errors can always occur. Therefore, always check the important details yourself before making a decision.
Features
Transfer of ownership
- Last asking price
- € 450,000 kosten koper
- Asking price per m²
- € 4,592
- Status
- Sold
- VVE (Owners Association) contribution
- € 226.00 per month
Construction
- Type apartment
- Maisonnette (apartment)
- Building type
- Resale property
- Year of construction
- 1985
- Type of roof
- Flat roof covered with asphalt roofing
Surface areas and volume
- Areas
- Living area
- 98 m²
- Other space inside the building
- 8 m²
- Exterior space attached to the building
- 11 m²
- Volume in cubic meters
- 353 m³
Layout
- Number of rooms
- 4 rooms (3 bedrooms)
- Number of bath rooms
- 1 bathroom and 1 separate toilet
- Bathroom facilities
- Shower, toilet, and sink
- Number of stories
- 2 stories
- Facilities
- Mechanical ventilation, passive ventilation system, and TV via cable
- Located at
- 1st floor
Energy
- Energy label
- Insulation
- Energy efficient window and insulated walls
- Heating
- CH boiler
- Hot water
- CH boiler
- CH boiler
- Intergas (gas-fired combination boiler from 2022, in ownership)
Cadastral data
- UTRECHT U 1995
- Cadastral map
- Ownership situation
- Municipal long-term lease
- Fees
- Bought off for eternity
Exterior space
- Location
- In residential district
- Garden
- Back garden
- Back garden
- 77 m² (14.00 metre deep and 5.50 metre wide)
- Garden location
- Located at the south with rear access
- Balcony/roof terrace
- Balcony present
Parking
- Type of parking facilities
- Public parking
VVE (Owners Association) checklist
- Registration with KvK
- Yes
- Annual meeting
- Yes
- Periodic contribution
- Yes (€ 226.00 per month)
- Reserve fund present
- Yes
- Maintenance plan
- Yes
- Building insurance
- Yes
© 2001-2026 funda