
Description
Spacious 3-room apartment with indoor parking, large balcony, and stunning views in the Ondiep neighborhood.
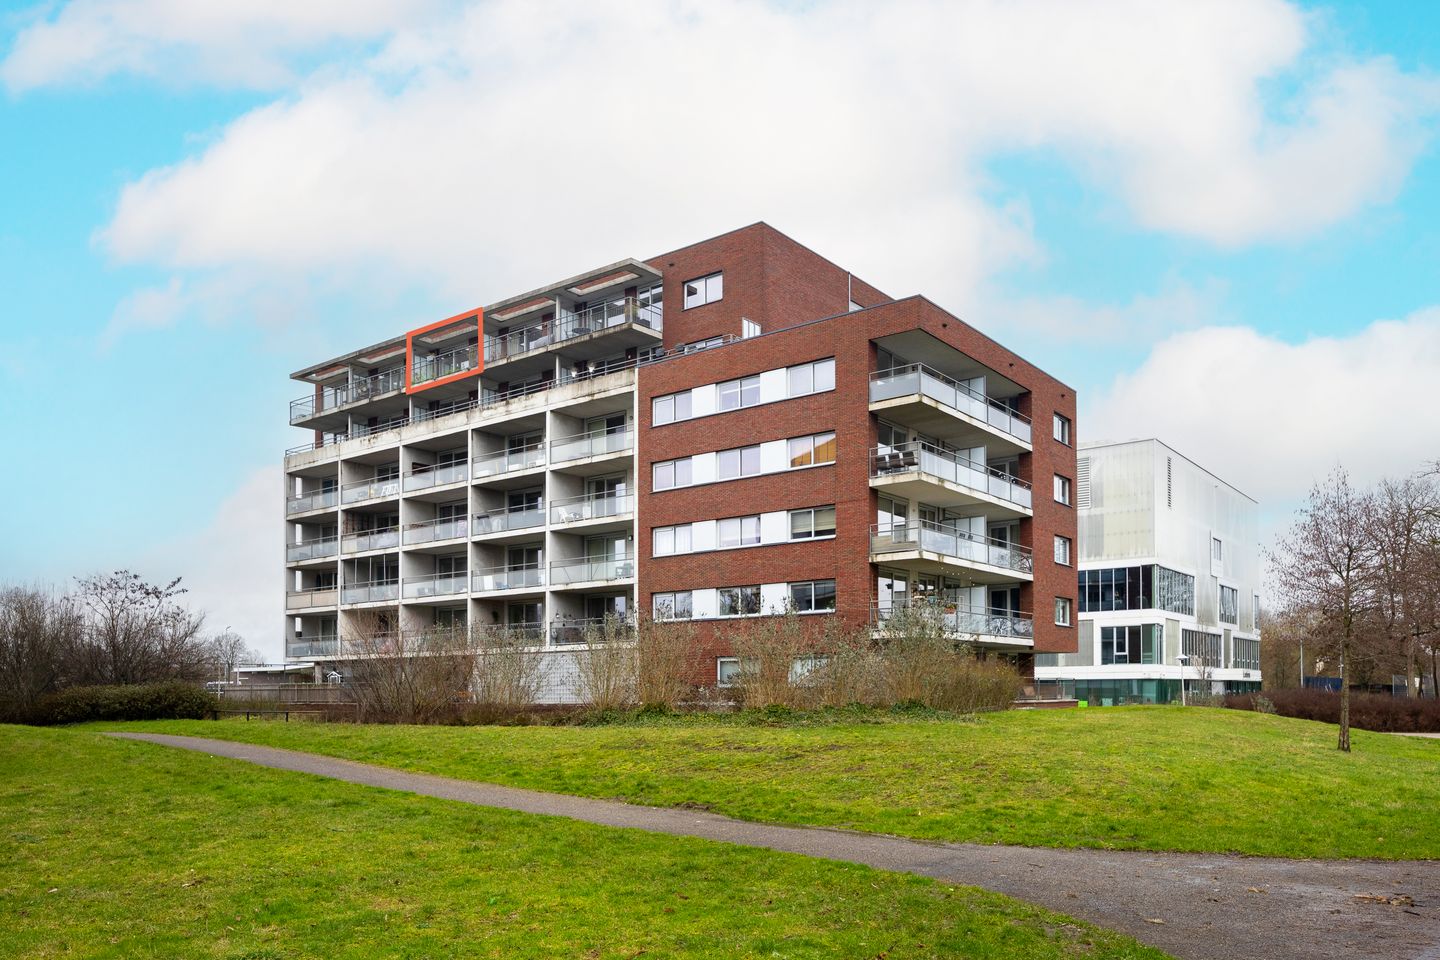
Living at a height with unobstructed views of greenery and the city at your feet? This lovely sixth-floor apartment offers a bright living room, two bedrooms, a sunny balcony, and a practical layout. Its top-floor location with no covered balcony ensures optimal natural light.
In short, this apartment has it all!
V 3-room apartment in the Ondiep neighborhood
V Wide southwest-facing balcony
V Located on the sixth floor with an elevator
V Indoor storage room with washing machine space
V Optimally insulated
V Private parking space
V Communal bicycle shed
V Close to public transport, shops, and restaurants
V A 10-minute bike ride from the city center
V Energy label A (until 2030)
V Active homeowners' association (VvE), service costs currently €140 per month
V Delivery upon agreement
The apartment's location is truly fantastic. Step out the door and you're right at the gym, right across from the complex. Fancy a coffee, drink, or bite to eat? Nearby, you'll find cozy hotspots like De Hondekop & Moos. With public transport just around the corner and the city center just a ten-minute bike ride away, you'll find this a wonderfully central location. Major roads are also easily accessible. In short: here you can enjoy the best of the city, with all the comforts of home.
LAYOUT
Ground floor:
Central entrance with doorbells, mailboxes, and access to the stairwell and elevator.
6th floor:
You reach the apartment's front door via the gallery. You enter the hall with the meter cupboard and access to the various rooms.
At the rear is the spacious living room with an open-plan kitchen. You'll immediately notice the light, thanks to the large sliding doors leading to the balcony. There's plenty of room for a comfortable seating area and a dining table for enjoying a meal with friends.
The open-plan kitchen features a timeless white design with a dark countertop and is equipped with various built-in appliances, including a combination oven, cooktop with extractor hood, and a dishwasher. Ample closet space and a practical layout make this a great place to cook.
From the living room, sliding doors open directly onto the balcony. Here, you'll enjoy a wonderfully unobstructed view of the greenery and the city. Its southwest-facing location allows you to fully enjoy the afternoon and evening sun. The height of the room provides plenty of privacy and tranquility.
At the front of the apartment is the first bedroom, the larger of the two. This spacious room easily accommodates a double bed and a wardrobe. Thanks to the wide window, it also receives plenty of natural light.
At the rear is the second bedroom. This compact yet surprisingly bright room has direct access to the balcony through a door. Ideal as a bedroom, but also perfect as a home office or guest room.
The modern bathroom is centrally located in the apartment. It features large gray wall and floor tiles and features a spacious walk-in shower with a glass wall, a double vanity with drawers, and a designer radiator. There's also a separate toilet with a small sink and a practical laundry/storage room with a washing machine connection and extra storage space.
In short, are you looking for a bright and well-designed apartment with a balcony and a view, centrally located in Utrecht? Then this is your chance. Curious? Make an appointment with your (NVM) real estate agent now or request a viewing through Funda. Various NVM clauses apply (see brochure). Award to the seller.
Feedback sturen
Features
Transfer of ownership
- Last asking price
- € 469,000 kosten koper
- Asking price per m²
- € 7,000
- Status
- Sold
- VVE (Owners Association) contribution
- € 140.00 per month
Construction
- Type apartment
- Galleried apartment (apartment)
- Building type
- Resale property
- Year of construction
- 2013
- Type of roof
- Flat roof covered with asphalt roofing
Surface areas and volume
- Areas
- Living area
- 67 m²
- Exterior space attached to the building
- 13 m²
- External storage space
- 13 m²
- Volume in cubic meters
- 219 m³
Layout
- Number of rooms
- 3 rooms (2 bedrooms)
- Number of bath rooms
- 1 bathroom and 1 separate toilet
- Bathroom facilities
- Double sink and walk-in shower
- Number of stories
- 1 story
- Facilities
- Elevator and mechanical ventilation
- Located at
- 6th floor
Energy
- Energy label
- Insulation
- Completely insulated
- Heating
- District heating
- Hot water
- District heating
Cadastral data
- LAUWERECHT B 7166
- Cadastral map
- Ownership situation
- Municipal long-term lease
- Fees
- Bought off for eternity
Exterior space
- Location
- Alongside park, alongside a quiet road, in residential district and unobstructed view
Garage
- Type of garage
- Underground parking and parking place
Parking
- Type of parking facilities
- Public parking
VVE (Owners Association) checklist
- Registration with KvK
- Yes
- Annual meeting
- Yes
- Periodic contribution
- Yes (€ 140.00 per month)
- Reserve fund present
- Yes
- Maintenance plan
- Yes
- Building insurance
- Yes
© 2001-2026 funda