
Description
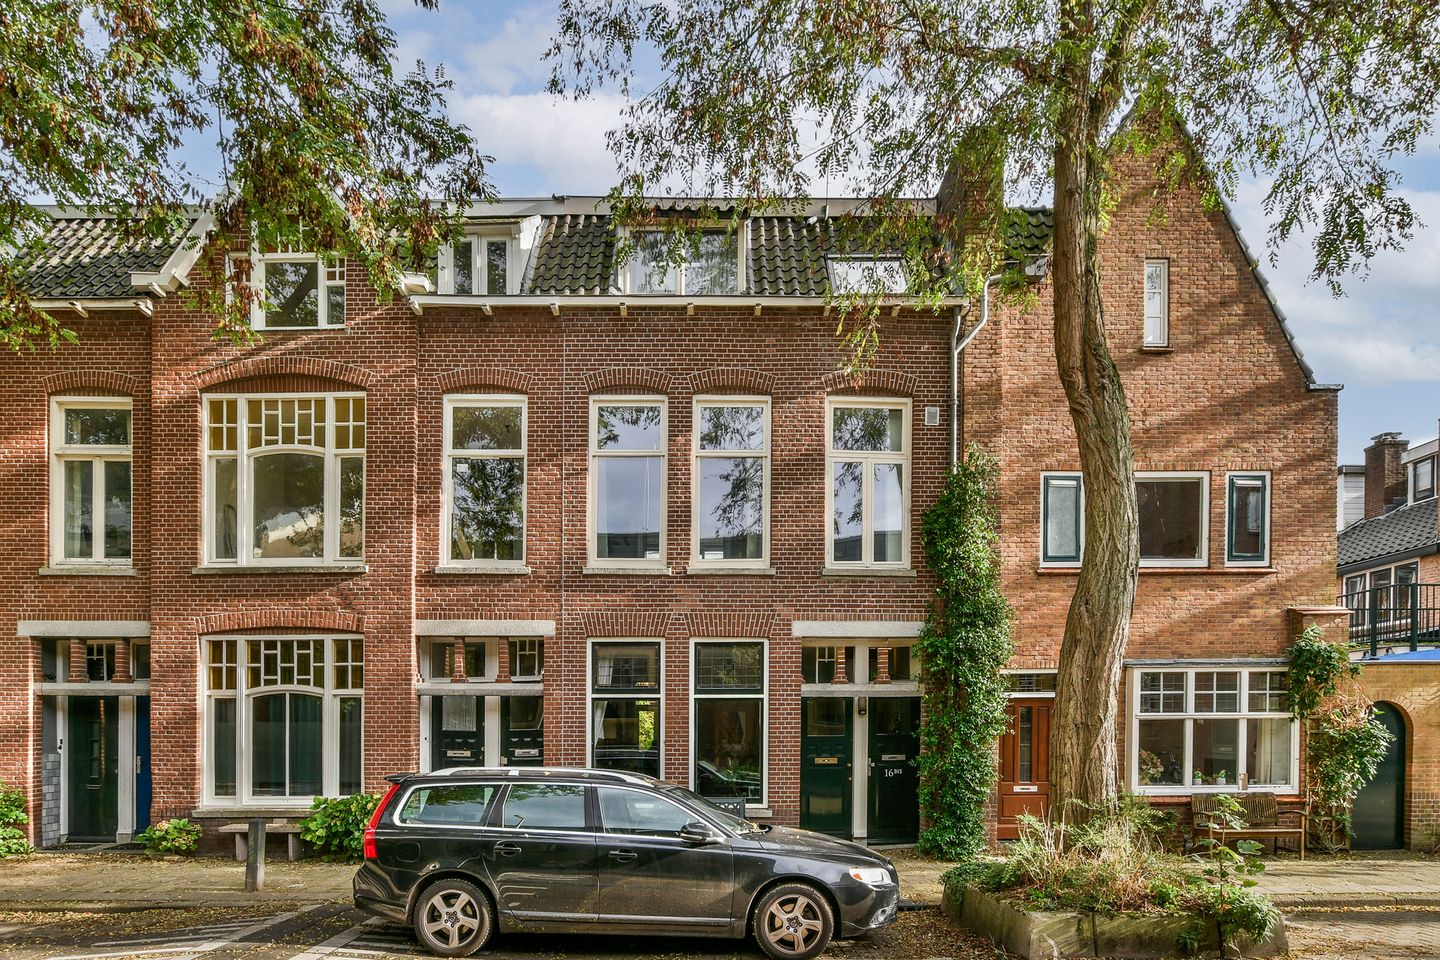
Steijnstraat 16 BS Utrecht
Welcome to this very well-maintained double upper apartment of approximately 93 m², located in the popular Muntkwartier neighborhood. A wonderful place to live with lots of greenery, tranquility, and the center of Utrecht within walking distance. If you choose to do so, you can take a lovely walk along the Leidsekade and past the Munt, where you can swim in the summer or just sit by the water. You can reach the city center or the central station within twenty minutes, but by bike you can get there in just a few minutes.
Steijnstraat is located in a low-traffic street surrounded by greenery and water. In the immediate vicinity, you will find several small bridges and houseboats, and you have a view of Utrecht's canals. Park Oog in Al is within walking and cycling distance. Steijnstraat exudes character and is very popular because of its location and charm.
Would you like to come with me?
First floor:
As soon as you enter, you can feel it: this is a home with character. The dark-painted hall, high ceilings, and original wooden panel doors immediately set the tone. One of the doors is open, leading to the living room, where the enjoyment really begins.
The living room with open kitchen feels spacious and light. The high ceilings and large windows allow daylight to flood in. The custom-made cupboard, perfectly in line with the former en-suite doors, is a real eye-catcher. And then there's the terrace! Around noon, everything is bathed in sunlight. Thanks to its southeast location, you can enjoy the sun here until late in the afternoon, a true extension of the living room.
The kitchen fits perfectly with the interior: sleek, complete, and with a touch of luxury. Everything is there, and the spacious gas stove with oven forms the culinary centerpiece. Further down the hall, you will find a separate toilet and a spacious room that currently serves as a storage room, with an extra refrigerator, freezer, and washing machine. Practical, neatly concealed, and exactly as we like to see it at Jonkers Vastgoed: well thought out and stylish.
Let's go up the stairs.
Second floor:
On the second floor, you will once again be surprised by the high ceilings and pleasant light. Here you will find three bedrooms, each of a comfortable size. The largest room has elegant built-in wardrobes.
And then there's the bathroom... truly a gem. A spacious walk-in shower under the skylight, a sleek vanity unit with a large mirror, and the icing on the cake: a freestanding bathtub. Everything exudes tranquility and refinement. A perfect balance between comfort and class.
Summary:
If you are looking for an energy-efficient and ready-to-move-in home in perhaps one of the most beautiful spots in Utrecht, then Steijnstraat 16BS is the right place for you.
Although this advertisement has been compiled with the greatest possible care, no rights can be derived from its content. The seller and real estate agent accept no liability for any inaccuracies or omissions in the information provided, regardless of whether it is provided via this advertisement, other platforms, or social media channels. Interested parties are strongly advised to verify all information themselves and, if in doubt, to seek independent advice.
Features
Transfer of ownership
- Last asking price
- € 549,000 kosten koper
- Asking price per m²
- € 5,903
- Status
- Sold
Construction
- Type apartment
- Upstairs apartment (apartment)
- Building type
- Resale property
- Year of construction
- 1919
- Type of roof
- Gable roof covered with asphalt roofing and roof tiles
Surface areas and volume
- Areas
- Living area
- 93 m²
- Exterior space attached to the building
- 14 m²
- Volume in cubic meters
- 324 m³
Layout
- Number of rooms
- 7 rooms (3 bedrooms)
- Number of bath rooms
- 1 bathroom and 1 separate toilet
- Bathroom facilities
- Shower, walk-in shower, bath, toilet, sink, and washstand
- Number of stories
- 2 stories
- Facilities
- Skylight, optical fibre, passive ventilation system, and TV via cable
- Located at
- 1st floor
Energy
- Energy label
- Insulation
- Roof insulation, energy efficient window and floor insulation
- Heating
- CH boiler
- Hot water
- CH boiler
- CH boiler
- Nefit HRC30 CW5 II, Easy (gas-fired combination boiler from 2016, in ownership)
Cadastral data
- CATHARIJNE D 5472
- Cadastral map
- Ownership situation
- Full ownership
Exterior space
- Location
- Alongside a quiet road and in residential district
- Balcony/roof terrace
- Roof terrace present
Parking
- Type of parking facilities
- Paid parking and resident's parking permits
VVE (Owners Association) checklist
- Registration with KvK
- Yes
- Annual meeting
- No
- Periodic contribution
- No
- Reserve fund present
- No
- Maintenance plan
- No
- Building insurance
- Yes
© 2001-2026 funda