
Description
YOU COULD LIVE HERE.
UNREAL FOR REAL
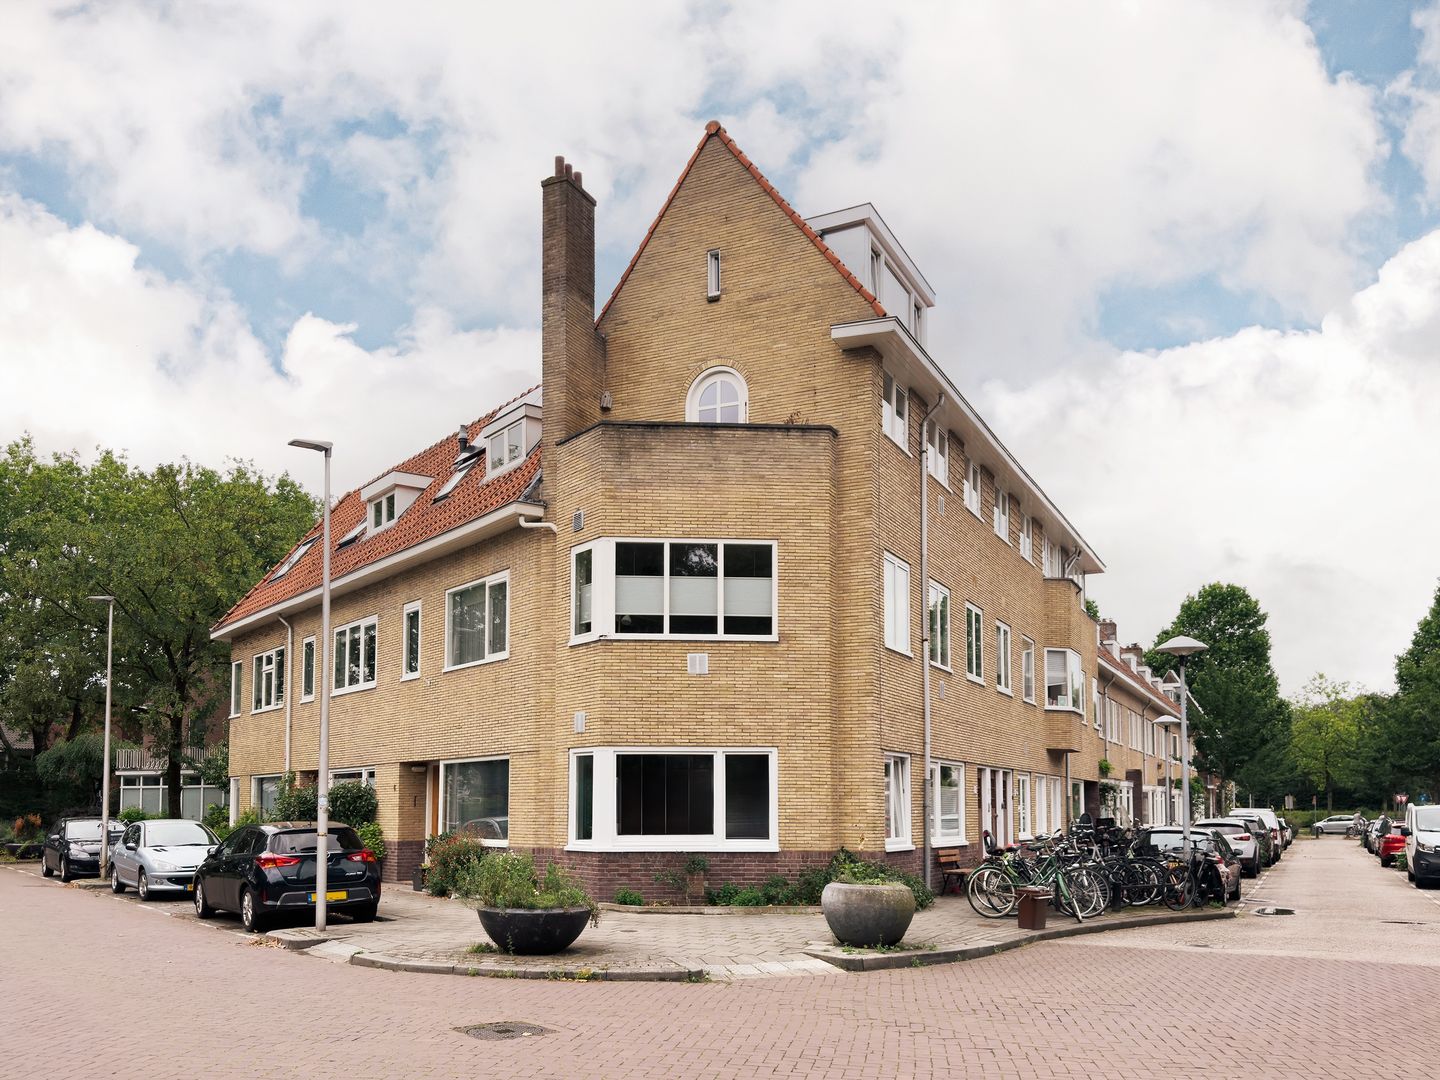
An urban tranquillity you’ll understand once you’re here. A neighbourhood you’re looking for, a street you’ll find. On the edge of Wittevrouwen and Zeeheldenbuurt. A street for people who’d rather live than be noticed. Quiet. Straight. Historic on both sides. But you don’t live here for the story. You live here for your day.
WHAT WOULD
YOUR CHAPTER
LOOK LIKE?
Staying connected to the city. The day begins here with a view. Of the street. Of the greenery. Of the neighbourhood’s bustle. Cyclists past the window. Someone with a dog. Someone in a hurry. You at the island. On the bar stool. In the moment. Your bike outside the door. Nothing special, but this is the way it is.
Head towards Griftpark if your day needs some greenery. Head towards Biltstraat if the day needs an espresso. But secretly, more often: both. A park where a factory once stood. You don’t feel that anymore, but it explains the space. A petting zoo for those with children. A run for those without, but who get up just as early. Evening falls. Biltstraat lights up.
Two bedrooms. One for sleep, the other gives your day a place. For work. For ideas. Or simply a door that can be closed.
The patio is just enough. Not every outdoor space needs to be ambitious. Sometimes a bistro set is enough. An open door. Something cold in your glass. No park for a moment. But your own square metres of air.
THIS LOCATION
FEELS UNREAL, BUT IT’S NOT
A two-minute walk to the park. A two-minute bike ride to Biltstraat. A few minutes’ stroll to Roberto’s for an ice cream. Or all of the above on days or evenings that call for it. Ten minutes to Central Station. In short, this neighbourhood has everything you need.
Features
Transfer of ownership
- Last asking price
- € 470,000 kosten koper
- Asking price per m²
- € 6,184
- Status
- Sold
- VVE (Owners Association) contribution
- € 100.00 per month
Construction
- Type apartment
- Ground-floor apartment (apartment)
- Building type
- Resale property
- Year of construction
- 1934
Surface areas and volume
- Areas
- Living area
- 76 m²
- Volume in cubic meters
- 299 m³
Layout
- Number of rooms
- 3 rooms (2 bedrooms)
- Number of bath rooms
- 1 bathroom
- Bathroom facilities
- Shower, toilet, and sink
- Number of stories
- 1 story
- Located at
- Ground floor
Energy
- Energy label
- Heating
- CH boiler
- Hot water
- CH boiler
- CH boiler
- Vaillant (gas-fired, in ownership)
Cadastral data
- ABSTEDE C 8151
- Cadastral map
- Ownership situation
- Full ownership
Exterior space
- Location
- Alongside a quiet road and in residential district
- Garden
- Back garden
Parking
- Type of parking facilities
- Paid parking and resident's parking permits
VVE (Owners Association) checklist
- Registration with KvK
- No
- Annual meeting
- Yes
- Periodic contribution
- Yes (€ 100.00 per month)
- Reserve fund present
- Yes
- Maintenance plan
- No
- Building insurance
- No
© 2001-2026 funda