
Description
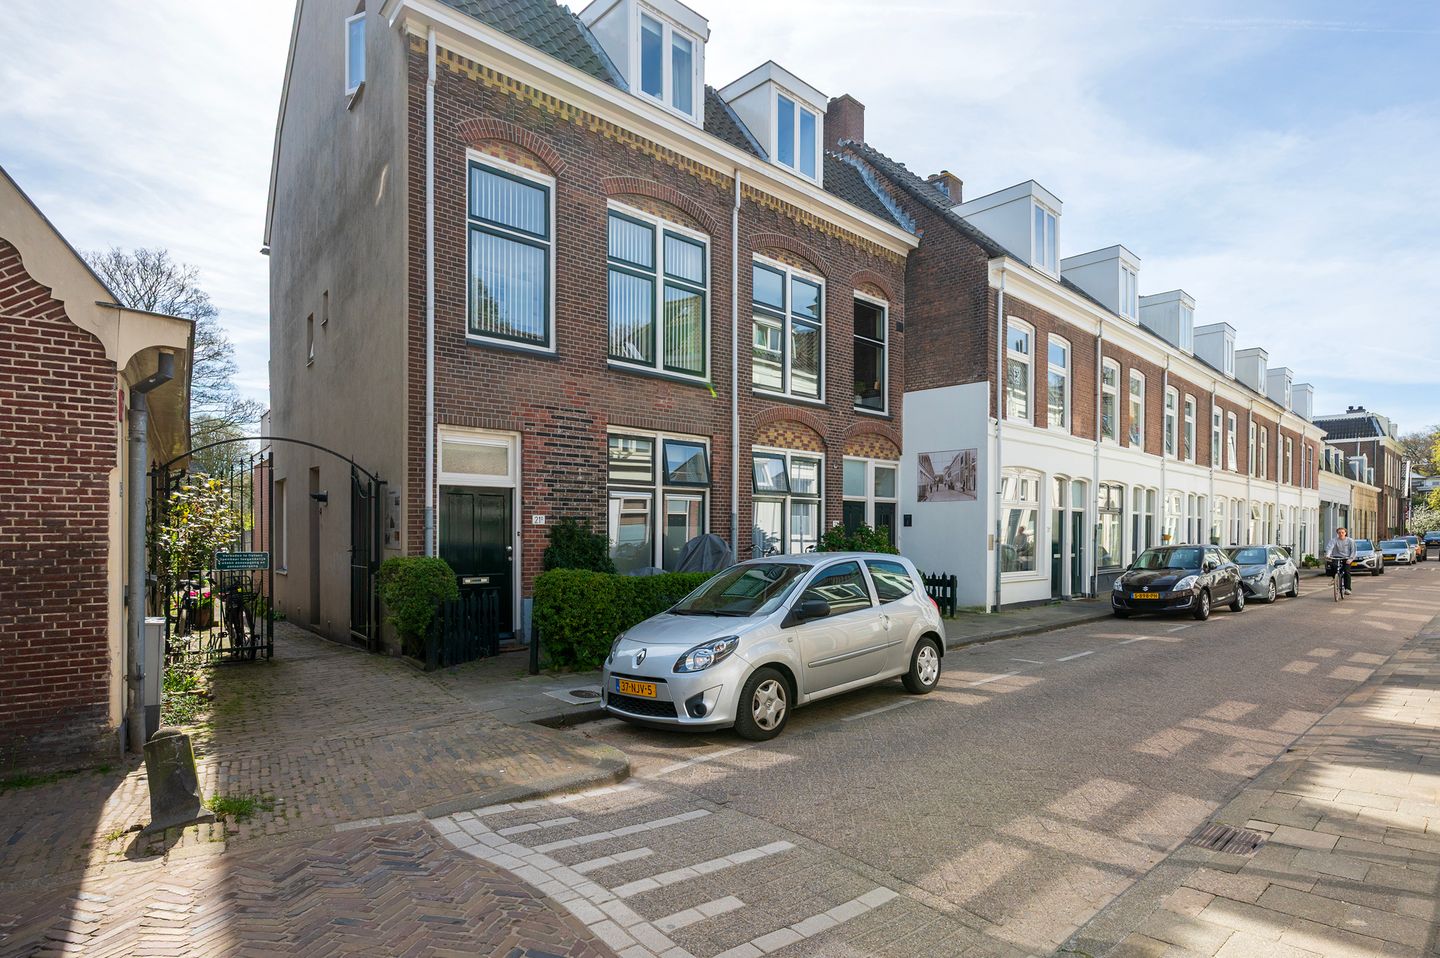
Zonstraat 21 E, Utrecht – Bright and Comfortable 1-Bedroom Apartment with Sunny South-Facing Garden
Located in a pleasant and quiet area of Utrecht, this well-maintained ground-floor apartment of approximately 50 m² features a wonderful 9-meter-deep backyard facing south. The garden borders an expansive area of allotment gardens, offering a rare combination of open, green, and especially sunny views in the city. As an added bonus, the charming Minstroom gently flows behind the allotments.
Living & Cooking
The garden-facing living room is bright and well-sized, with a neatly finished open kitchen equipped with all modern conveniences. Its location at the rear ensures plenty of privacy and a direct connection to the outdoor space.
Sleeping & Bathing
The bedroom is located at the front, quietly situated and generously sized. The bathroom is well-maintained and practically designed.
Outdoor Space
The deep, south-facing backyard is a true highlight: plenty of sunshine, lots of privacy, and unobstructed views over greenery. An ideal spot to relax or enjoy outdoor dining.
Homeowners Association (VvE)
The homeowners association is small-scale and well-organized, resulting in low monthly costs and efficient communication.
Summary
A move-in-ready and bright apartment with a fantastic garden and open views—perfect for those seeking comfortable and peaceful living with all city amenities within easy reach.
Key Features:
Living area approx. 50 m²
Backyard approx. 9 meters deep, south-facing
Open views over allotment gardens
Garden-facing living room with open kitchen
1 bedroom at the front
Bathroom and kitchen in good condition
Well-maintained apartment
Small and active homeowners association (VvE), service costs €97 per month
Schedule a viewing soon—apartments like this with a garden and open views are rare!
Features
Transfer of ownership
- Last asking price
- € 399,000 kosten koper
- Asking price per m²
- € 8,489
- Status
- Sold
- VVE (Owners Association) contribution
- € 97.00 per month
Construction
- Type apartment
- Ground-floor apartment (apartment)
- Building type
- Resale property
- Construction period
- 1906-1930
- Type of roof
- Mansard roof covered with roof tiles
Surface areas and volume
- Areas
- Living area
- 47 m²
- Volume in cubic meters
- 185 m³
Layout
- Number of rooms
- 2 rooms (1 bedroom)
- Number of bath rooms
- 1 bathroom and 1 separate toilet
- Bathroom facilities
- Shower and sink
- Number of stories
- 1 story
- Located at
- Ground floor
Energy
- Energy label
- Insulation
- Double glazing and floor insulation
- Heating
- CH boiler
- Hot water
- CH boiler
- CH boiler
- Gas-fired combination boiler, in ownership
Cadastral data
- ABSTEDE C 8813
- Cadastral map
- Ownership situation
- Municipal ownership encumbered with long-term leaset
- Fees
- Bought off for eternity
Exterior space
- Location
- In residential district
- Garden
- Back garden
- Back garden
- 33 m² (8.00 metre deep and 4.14 metre wide)
- Garden location
- Located at the south with rear access
Storage space
- Shed / storage
- Detached wooden storage
Parking
- Type of parking facilities
- Paid parking, public parking and resident's parking permits
VVE (Owners Association) checklist
- Registration with KvK
- Yes
- Annual meeting
- Yes
- Periodic contribution
- Yes (€ 97.00 per month)
- Reserve fund present
- Yes
- Maintenance plan
- Yes
- Building insurance
- Yes
© 2001-2026 funda