
Description
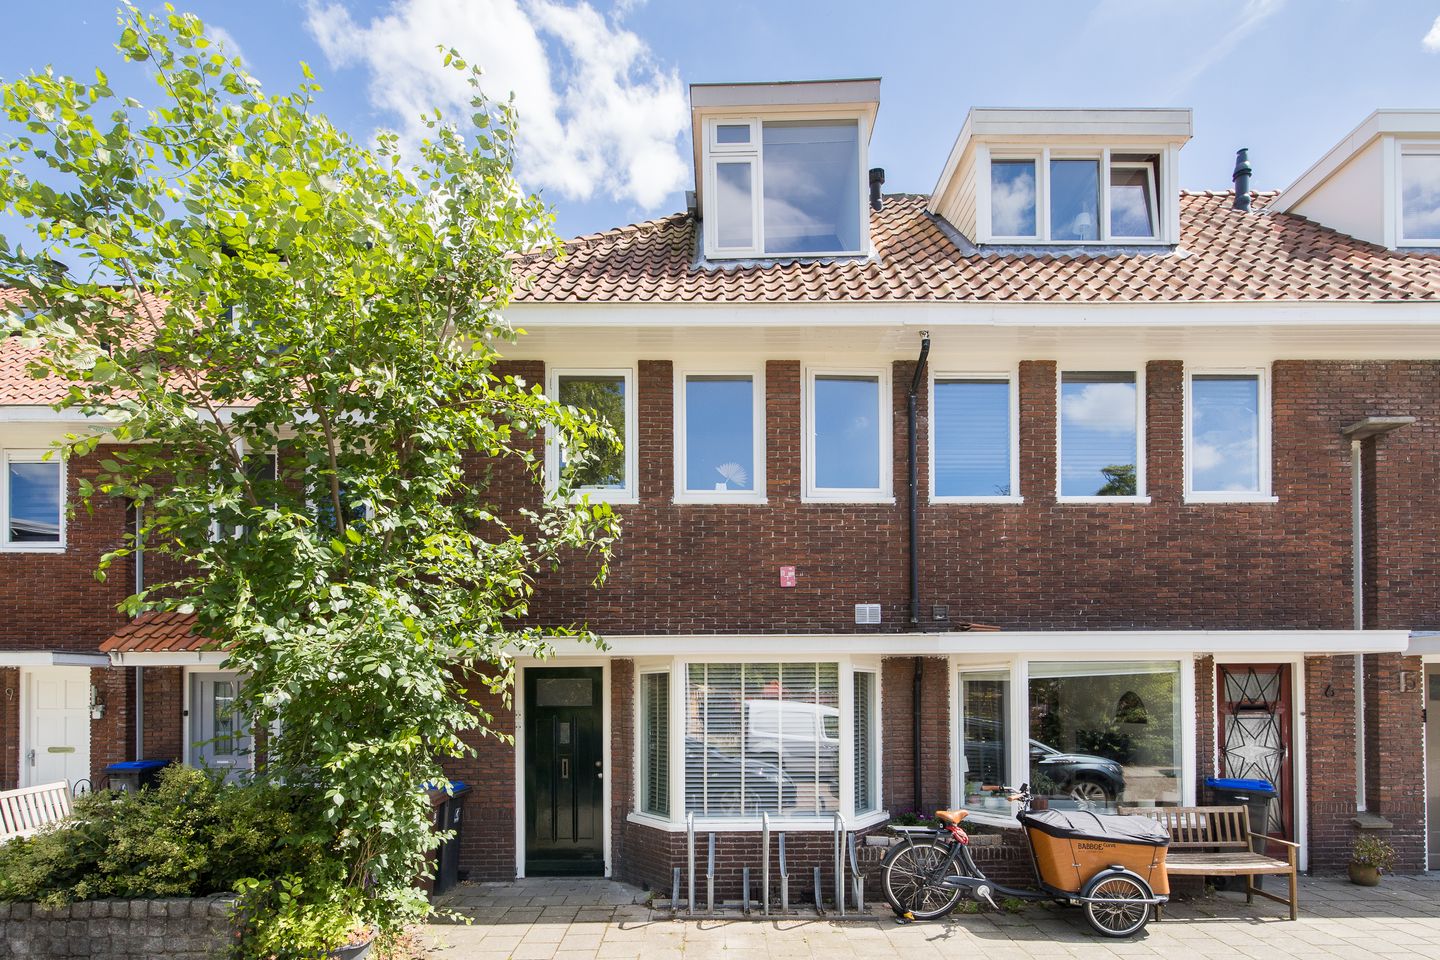
930s character, modern-day comfort — energy-efficient family home in Zuilen!
Looking for a spacious family home where characterful period details meet today's sustainability? This characteristic home with bay window has been fully brought up to date: energy label A, a heat pump and solar panels ensure low consumption and high comfort. With no fewer than 5 (bed)rooms spread across three floors and a lovely back garden, this is a home a family can enjoy for years to come. Living in sought-after Zuilen, within cycling distance of the city centre.
Location
The home is located in a popular part of Zuilen (Geuzenwijk), in Utrecht Noordwest — a quiet, green and family-friendly neighbourhood with many young families. All everyday amenities are right around the corner: the Rokade shopping centre, various schools and childcare, sports facilities and a supermarket within walking distance. For relaxation you're close to the Julianapark, the river Vecht, Fort aan de Klop and Slot Zuylen. The historic centre of Utrecht is around 10–15 minutes away by bike, NS station Utrecht Zuilen is just a few minutes' cycle away, and the A2, A27 and A12 motorways are quickly reached.
Layout
Ground floor: Entrance hall with meter cupboard and separate toilet. At the street side a pleasant room with bay window, ideal as a home office or playroom. At the garden side the spacious, light-filled living room (ceiling height approx. 2.64 m) with an open kitchen in a galley layout; French doors give direct access to the garden. This floor also features a complete bathroom.
First floor: Landing providing access to three bedrooms and the second bathroom (with shower and toilet), which does still need to be modernised.
Second floor: Landing giving access to a generous bedroom under the eaves. This bedroom has two separate areas, so the eldest child can have both a living/study area and a sleeping area here.
Garden: The home has been extended across its full width and sits favourably on the plot; thanks to these two factors there is considerably more space in the back garden.
Energy label A — energy-efficient and comfortable
Fitted with a heat pump
Features
Transfer of ownership
- Last asking price
- € 550,000 kosten koper
- Asking price per m²
- € 5,093
- Status
- Sold
Construction
- Kind of house
- Single-family home, row house
- Building type
- Resale property
- Year of construction
- 1938
- Type of roof
- Combination roof covered with asphalt roofing and roof tiles
Surface areas and volume
- Areas
- Living area
- 108 m²
- Plot size
- 108 m²
- Volume in cubic meters
- 381 m³
Layout
- Number of rooms
- 7 rooms (5 bedrooms)
- Number of bath rooms
- 2 bathrooms
- Bathroom facilities
- 2 showers, 2 toilets, and sink
- Number of stories
- 2 stories and an attic
- Facilities
- Solar panels
Energy
- Energy label
- Insulation
- Roof insulation, double glazing and insulated walls
- Heating
- CH boiler and heat pump
- Hot water
- CH boiler
- CH boiler
- Combination boiler
Cadastral data
- LAUWERECHT B 5271
- Cadastral map
- Area
- 108 m²
- Ownership situation
- Full ownership
Exterior space
- Location
- In residential district
- Garden
- Back garden
- Back garden
- 47 m² (9.16 metre deep and 5.33 metre wide)
- Garden location
- Located at the southwest with rear access
© 2001-2026 funda