
Description
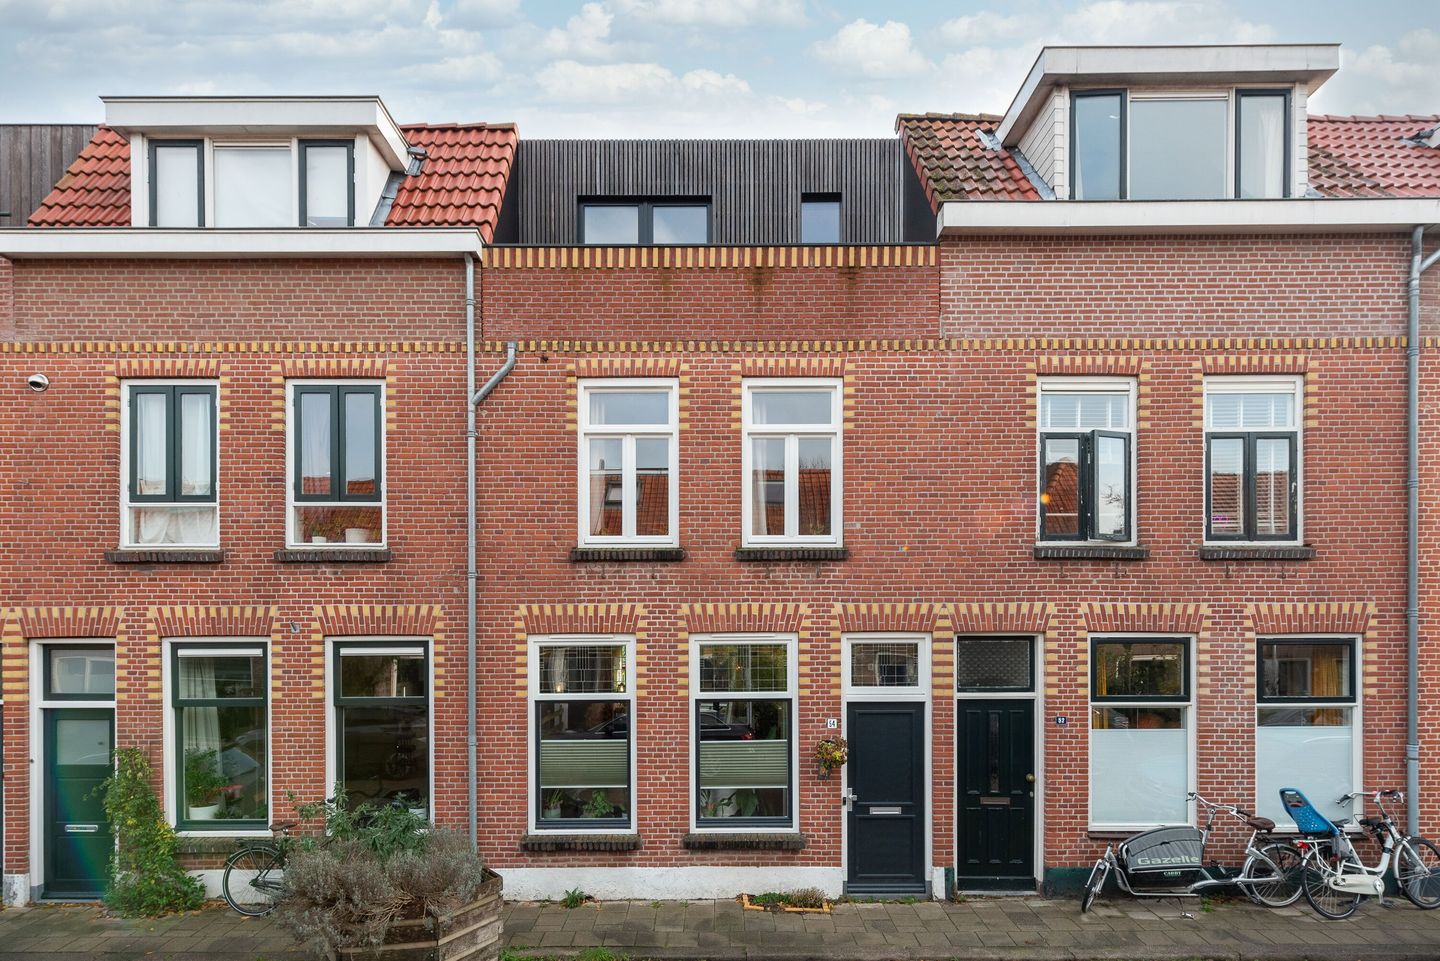
This charming 1930s family home on the beloved Hoogravenseweg is for sale. Completely renovated in 2020, it has since been transformed into a move-in-ready, modern, and energy-efficient home.
With a spacious extension, a beautiful top floor addition, three full floors, 4 bedrooms, a delightful garden, and a sleekly finished kitchen and bathroom, this is one of those homes where you step inside and immediately think: this is the one! Thanks to extensive sustainability upgrades, including cavity wall, floor, and roof insulation, along with eight solar panels, you'll benefit from an energy label A and low energy costs.
The location is an absolute highlight. You live in a child-friendly neighborhood with schools, childcare, and playgrounds around the corner. In just a few minutes, you can walk to trendy spots like LE:EN, Camping Ganspoort, the Watertower (WT Urban Kitchen), and the Nieuw Rotsoord petting farm. Utrecht city center is a short bike ride away, as is Vaartsche Rijn station. Shopping centers Smaragdplein and Hart van Hoograven are also quickly accessible. The playground 't Raafje, just 3 minutes' walk away, completes the picture for families.
Commuters take note: with the A2, A12, and A27 highways nearby and Utrecht Central just a few bike minutes away, the connectivity is ideal.
Layout:
Ground floor:
Welcome to the hallway with a toilet. At the front is the charming dining room. The modern kitchen with an island is the heart of the home and leads into the spacious, bright living room. The beautiful wooden beam ceiling and large skylight create a unique, warm atmosphere.
The real showstopper: a harmonica sliding door across almost the entire rear wall, seamlessly blending the indoor and outdoor spaces. With one movement, you transform the living room into a fantastic living area that is directly connected to the garden. There is also a practical storage area under the stairs.
Garden:
The lovely rear garden of no less than 63 m² is a peaceful oasis. Facing east, it enjoys plenty of morning and afternoon sun, with decorative paving and lots of greenery. The detached wooden shed (14 m²) with a covered area (11 m²) and a rear entrance completes the picture. Enjoy the outdoor life all summer long.
First floor:
A spacious, light landing with a separate laundry room leads to two bedrooms (16 m² and 5 m²). The luxurious bathroom is a true highlight: a beautiful walk-in rain shower, modern sanitary fittings, and a sleek design.
Second floor:
This floor is also cleverly arranged, with a bright landing, a boiler room, and two comfortable bedrooms (9 m² and 12 m²). The front bedroom even has a balcony facing west— the perfect spot to enjoy the sun at the end of the day.
Features:
Energy label A;
Built in 1931, fully renovated in 2020;
Living area of 122 m²;
Top floor and extension (2020);
New kitchen and bathroom;
Heating and hot water via a CV boiler (Nefit, 2020);
Fully double-glazed, with HR++ glass;
Cavity, floor, and roof insulation;
8 solar panels (2023);
Parking available in the street with a permit;
Delivery in consultation.
Can you see yourself living here? Schedule a viewing and feel free to bring your own NVM real estate agent!
Features
Transfer of ownership
- Last asking price
- € 750,000 kosten koper
- Asking price per m²
- € 6,148
- Status
- Sold
Construction
- Kind of house
- Single-family home, row house
- Building type
- Resale property
- Year of construction
- 1931
- Type of roof
- Flat roof covered with asphalt roofing
Surface areas and volume
- Areas
- Living area
- 122 m²
- Exterior space attached to the building
- 7 m²
- External storage space
- 14 m²
- Plot size
- 146 m²
- Volume in cubic meters
- 444 m³
Layout
- Number of rooms
- 5 rooms (4 bedrooms)
- Number of bath rooms
- 1 bathroom and 1 separate toilet
- Bathroom facilities
- Walk-in shower, toilet, and washstand
- Number of stories
- 3 stories
- Facilities
- TV via cable and solar panels
Energy
- Energy label
- Insulation
- Roof insulation, double glazing, insulated walls, floor insulation and completely insulated
- Heating
- CH boiler
- Hot water
- CH boiler
- CH boiler
- Nefit Trendline II HRC 30 CW (gas-fired combination boiler from 2020, in ownership)
Cadastral data
- UTRECHT P 1188
- Cadastral map
- Area
- 146 m²
- Ownership situation
- Full ownership
Exterior space
- Location
- In residential district
- Garden
- Back garden
- Back garden
- 54 m² (10.89 metre deep and 5.00 metre wide)
- Garden location
- Located at the east with rear access
- Balcony/roof terrace
- Balcony present
Storage space
- Shed / storage
- Detached wooden storage
Parking
- Type of parking facilities
- Paid parking, public parking and resident's parking permits
© 2001-2026 funda