
This house on Funda: https://www.funda.nl/en/detail/koop/verkocht/utrecht/huis-renstraat-5/89611423/
Description
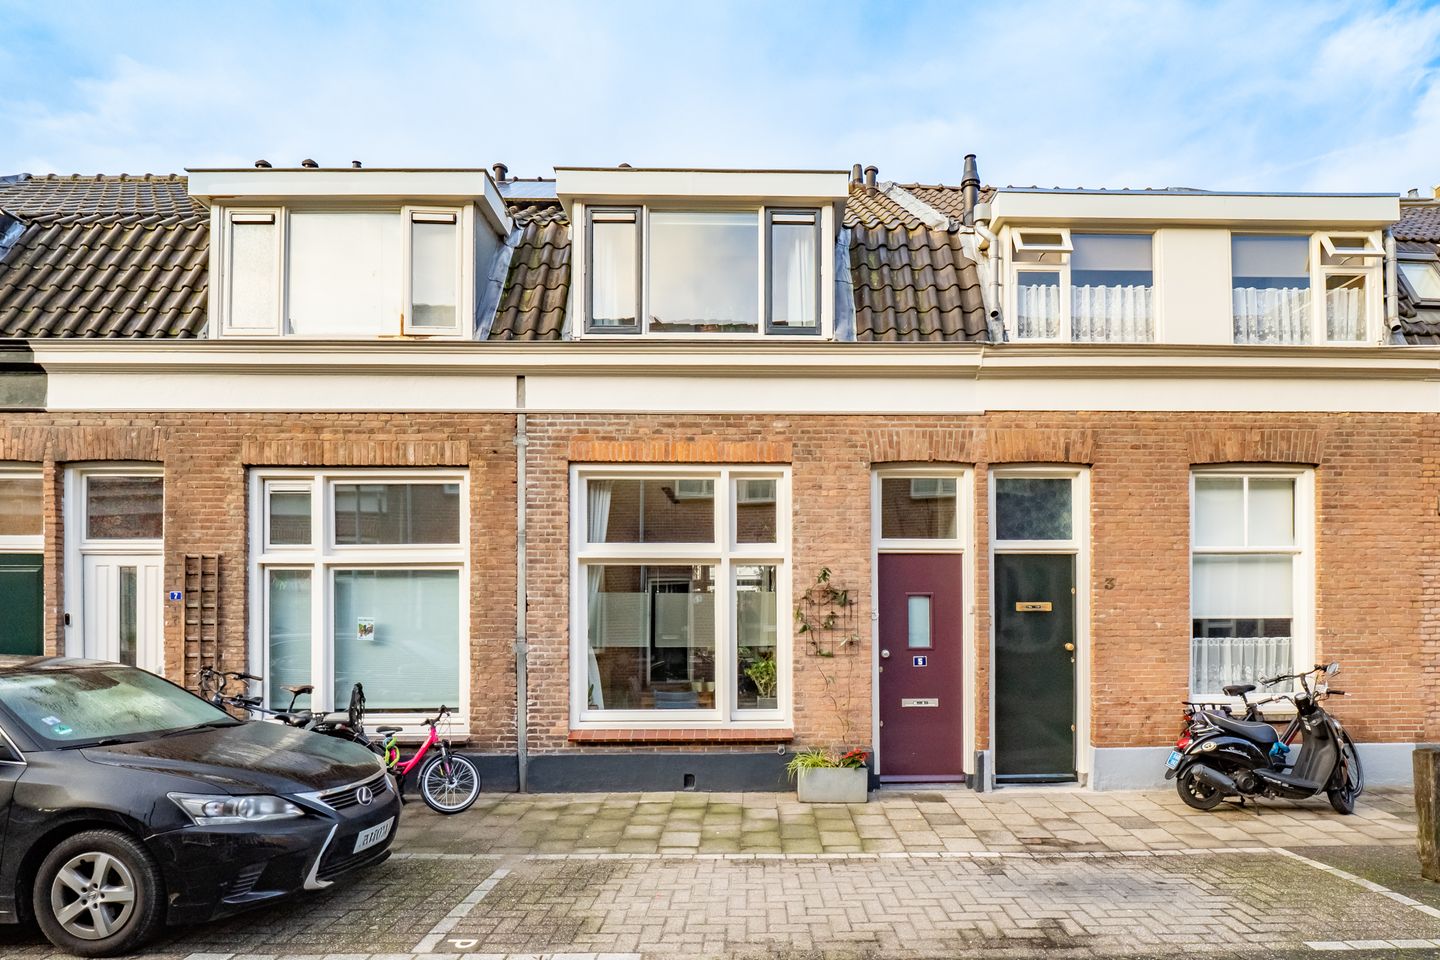
Looking for a charming and well-presented home in the heart of Oudwijk, with two bedrooms, modern finishes and a private garden in one of Utrecht’s most sought-after neighbourhoods? This property offers exactly that. Built in 1920, the house features high ceilings, a bright living and dining area, a well-designed kitchen overlooking the garden, and a contemporary bathroom with double washbasin. The home also includes a practical attic storage space, and the central heating boiler was replaced in 2023. A great opportunity for first-time buyers, couples or young families wanting a complete and comfortable home in a prime location.
Location
Renstraat is situated in Oudwijk, a neighbourhood known for its characteristic early 20th-century architecture and calm residential atmosphere. Within walking distance are Burgemeester Reigerstraat’s shops, cafés, delis and the Albert Heijn. Wilhelminapark, the Singel and several sports facilities are close by, making outdoor recreation easily accessible. Utrecht’s city centre and Central Station are just minutes away by bike, and major roads including the A27, A28 and A12 are quickly reached. Schools, childcare and supermarkets are all available in the immediate surroundings.
Layout
Ground floor: entrance hall with space for coats and a renewed fuse box. From the hall, there is access to the toilet with washbasin. The living and dining room enjoys plenty of natural light, high ceilings, large windows, a neat floor and smooth wall finishes. At the rear, the kitchen is equipped with an oven, gas hob, extractor, sink, dishwasher and ample storage. From here, doors open directly onto the garden, providing space for outdoor dining or seating.
1st floor: landing with access to all rooms. The modern bathroom includes a double washbasin, toilet and spacious shower. The rear bedroom spans the width of the home and offers good natural light. The bedroom at the front also runs across the full width and includes built-in storage. A loft ladder on the landing provides access to the attic.
2nd floor: attic storage with space for household items. This is also where the 2023 central heating boiler is located.
Features/details:
- Built in 1920
- Living area approximately 64 m²
- City garden
- Central heating boiler from 2023
- Energy label E (This is an old label, waiting for the new label)
- Central location in Oudwijk, Utrecht East
- Within walking distance of restaurants, shops, parks and sports facilities
- Good access to major roads
- Completion in consultation
Features
Transfer of ownership
- Last asking price
- € 545,000 kosten koper
- Asking price per m²
- € 8,516
- Status
- Sold
Construction
- Kind of house
- Single-family home, row house
- Building type
- Resale property
- Year of construction
- 1920
- Specific
- Protected townscape or village view (permit needed for alterations)
- Type of roof
- Gable roof
Surface areas and volume
- Areas
- Living area
- 64 m²
- Other space inside the building
- 2 m²
- Plot size
- 53 m²
- Volume in cubic meters
- 258 m³
Layout
- Number of rooms
- 3 rooms (2 bedrooms)
- Number of bath rooms
- 1 bathroom and 1 separate toilet
- Bathroom facilities
- Double sink, walk-in shower, and toilet
- Number of stories
- 3 stories
Energy
- Energy label
- Not available
- Insulation
- Roof insulation and double glazing
- Heating
- CH boiler
- Hot water
- CH boiler
- CH boiler
- Intergas HRE-A 28/24 CW4 (gas-fired combination boiler from 2023, in ownership)
Cadastral data
- ABSTEDE C 128
- Cadastral map
- Area
- 53 m²
- Ownership situation
- Full ownership
Exterior space
- Location
- Alongside a quiet road and in residential district
- Garden
- Back garden
- Back garden
- 16 m² (5.01 metre deep and 4.06 metre wide)
- Garden location
- Located at the southwest
Parking
- Type of parking facilities
- Paid parking, public parking and resident's parking permits
© 2001-2026 funda