
Description
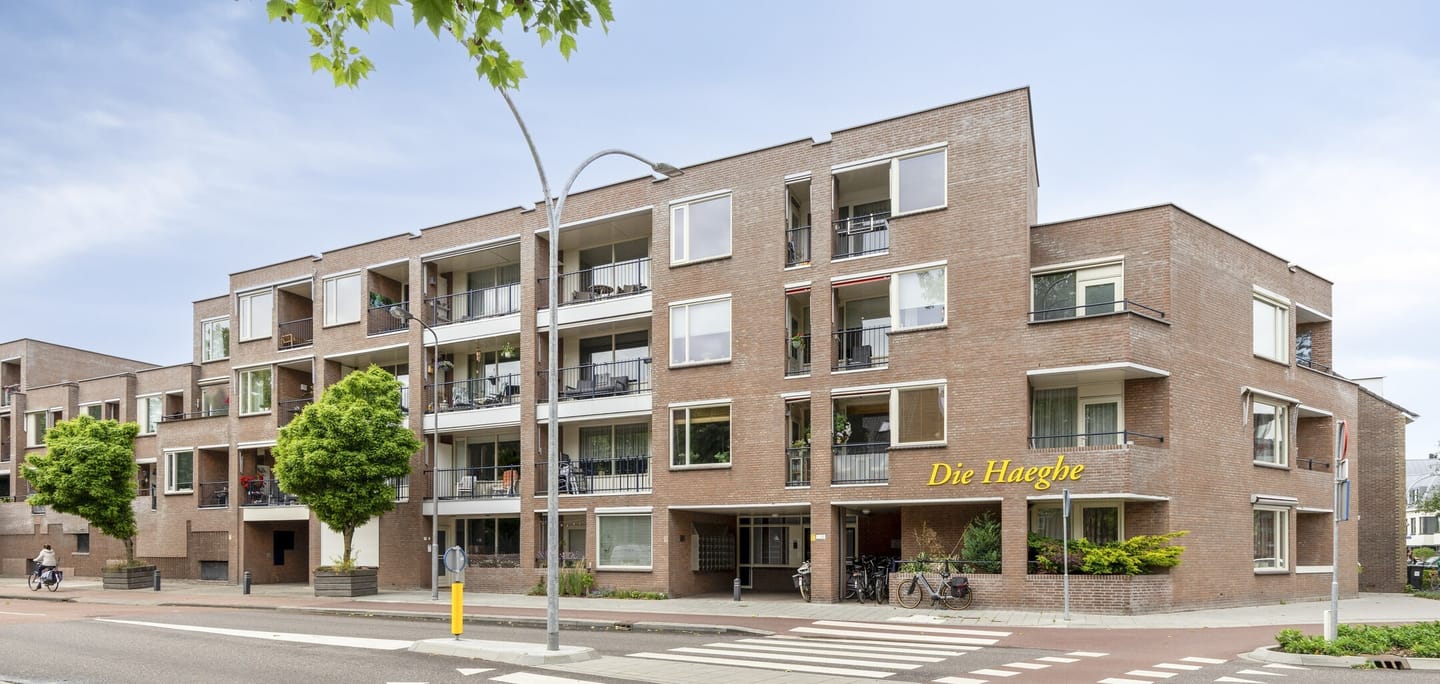
A centrally located 2-room apartment (first floor, south orientation) near the center of Valkenswaard. Ready to move in! An apartment as an apartment should be, so with balcony/terrace, with private parking space (ground floor), with private storage room (ground floor) and of course there is a lift in the complex. The apartment is within walking distance of all interesting facilities, there is a good connection regarding public transport and the south axis of Eindhoven is easy to 'fly', by car or bicycle of course. There is a representative covered entrance (with doorbell/mailboxes), lift and staircase. Also on the first floor (covered corridor) you arrive at your apartment with clean shoes. Come in!
Reception hall with wardrobe and meter cupboard. Passage to the various rooms.
Spacious and cozy living room with plenty of space for dining and television corner. Spacious terrace (with sun canopy), view of greenery/center and space for an extensive, pleasant company. Open kitchen with a complete interior. Storage (small utility room) with central heating system and also here a possibility for setting up washing equipment.
Bedroom at the rear, also the frames are equipped with new, insulating glazing. Bathroom with wall closet, sink and a shower.
On the ground floor there is a private parking space, covered and only accessible to owners of this complex. Entrance via a remote control (for driving in and out via sectional doors). Also private lockable storage for bicycles, tools etc.
You are very welcome to come and have a look on site.
Features
Transfer of ownership
- Last asking price
- € 269,000 kosten koper
- Asking price per m²
- € 4,559
- Status
- Sold
- VVE (Owners Association) contribution
- € 137.00 per month
Construction
- Type apartment
- Galleried apartment (service apartment)
- Building type
- Resale property
- Year of construction
- 1979
- Type of roof
- Flat roof covered with asphalt roofing
Surface areas and volume
- Areas
- Living area
- 59 m²
- Exterior space attached to the building
- 13 m²
- External storage space
- 4 m²
- Volume in cubic meters
- 195 m³
Layout
- Number of rooms
- 2 rooms (1 bedroom)
- Number of bath rooms
- 1 bathroom
- Bathroom facilities
- Shower, toilet, and sink
- Number of stories
- 4 stories
- Facilities
- Outdoor awning, elevator, mechanical ventilation, and TV via cable
- Located at
- 2nd floor
Energy
- Energy label
- Insulation
- Roof insulation, double glazing, insulated walls and floor insulation
- Heating
- CH boiler
- Hot water
- CH boiler
- CH boiler
- Intergas (gas-fired combination boiler from 2019, in ownership)
Cadastral data
- VALKENSWAARD E 3094
- Cadastral map
- Ownership situation
- Full ownership
- VALKENSWAARD E 3094
- Cadastral map
- Ownership situation
- Full ownership
Exterior space
- Location
- In wooded surroundings and in centre
- Balcony/roof terrace
- Balcony present
Storage space
- Shed / storage
- Built-in
- Facilities
- Electricity
Garage
- Type of garage
- Underground parking and parking place
Parking
- Type of parking facilities
- Paid parking, parking on gated property, public parking, parking garage and resident's parking permits
VVE (Owners Association) checklist
- Registration with KvK
- Yes
- Annual meeting
- Yes
- Periodic contribution
- Yes (€ 137.00 per month)
- Reserve fund present
- Yes
- Maintenance plan
- Yes
- Building insurance
- Yes
© 2001-2026 funda