
This house on Funda: https://www.funda.nl/en/detail/koop/verkocht/valthe/huis-stationsstraat-12/44413534/
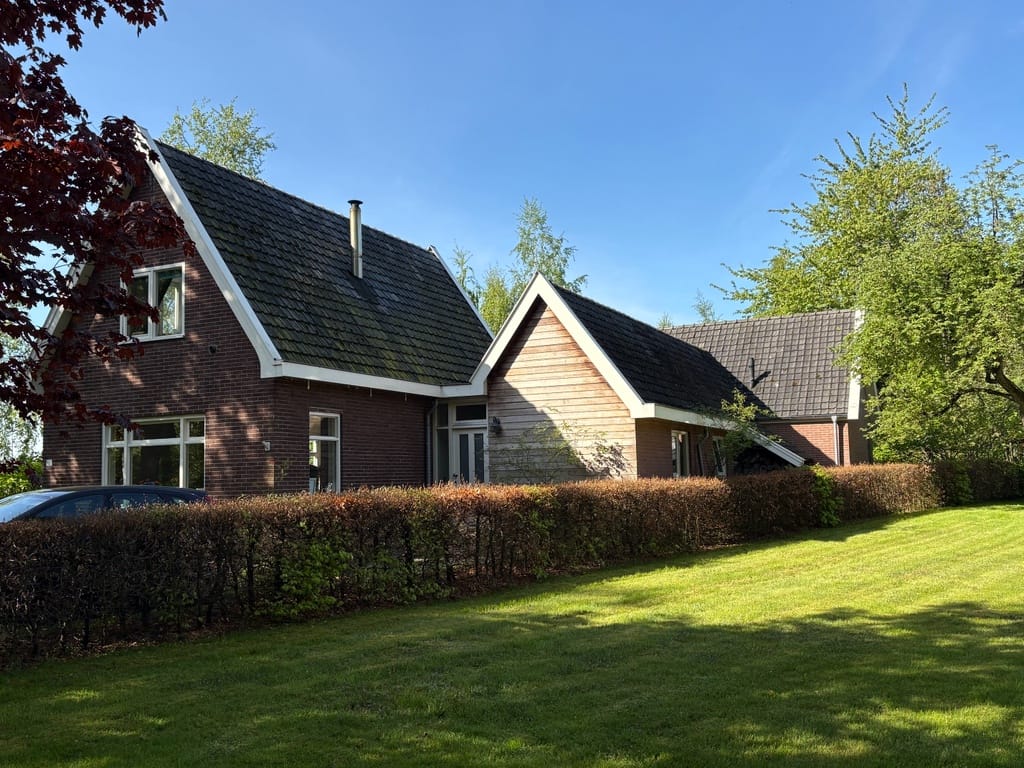
Description
Aan de rand van het dorp Valthe gelegen vrijstaande woning met aangebouwde garage op een kavel van 8795 m².
De woning is direct verkocht; deze aanmelding betreft uitsluitend een statistische aanmelding.
Features
Transfer of ownership
- Last asking price
- € 595,000 kosten koper
- Asking price per m²
- € 4,612
- Status
- Sold
Construction
- Kind of house
- Single-family home, detached residential property
- Building type
- Resale property
- Year of construction
- 1935
- Type of roof
- Combination roof covered with asphalt roofing and roof tiles
Surface areas and volume
- Areas
- Living area
- 129 m²
- Other space inside the building
- 50 m²
- External storage space
- 24 m²
- Plot size
- 8,795 m²
- Volume in cubic meters
- 411 m³
Layout
- Number of rooms
- 5 rooms (3 bedrooms)
- Number of bath rooms
- 1 bathroom and 1 separate toilet
- Bathroom facilities
- Shower, double sink, and toilet
- Number of stories
- 2 stories
- Facilities
- Mechanical ventilation, flue, TV via cable, and solar panels
Energy
- Energy label
- Insulation
- Roof insulation, double glazing, insulated walls and floor insulation
- Heating
- CH boiler and partial floor heating
- Hot water
- CH boiler
- CH boiler
- Remeha (gas-fired combination boiler, in ownership)
Cadastral data
- ODOORN H 94
- Cadastral map
- Area
- 910 m²
- Ownership situation
- Full ownership
- ODOORN S 484
- Cadastral map
- Area
- 7,885 m²
- Ownership situation
- Full ownership
Exterior space
- Location
- In wooded surroundings and unobstructed view
- Garden
- Surrounded by garden
Storage space
- Shed / storage
- Attached wooden storage
- Facilities
- Electricity and running water
Garage
- Type of garage
- Attached brick garage
- Capacity
- 2 cars
- Facilities
- Electricity, heating and running water
- Insulation
- Roof insulation, double glazing and insulated walls
© 2001-2026 funda