
Description
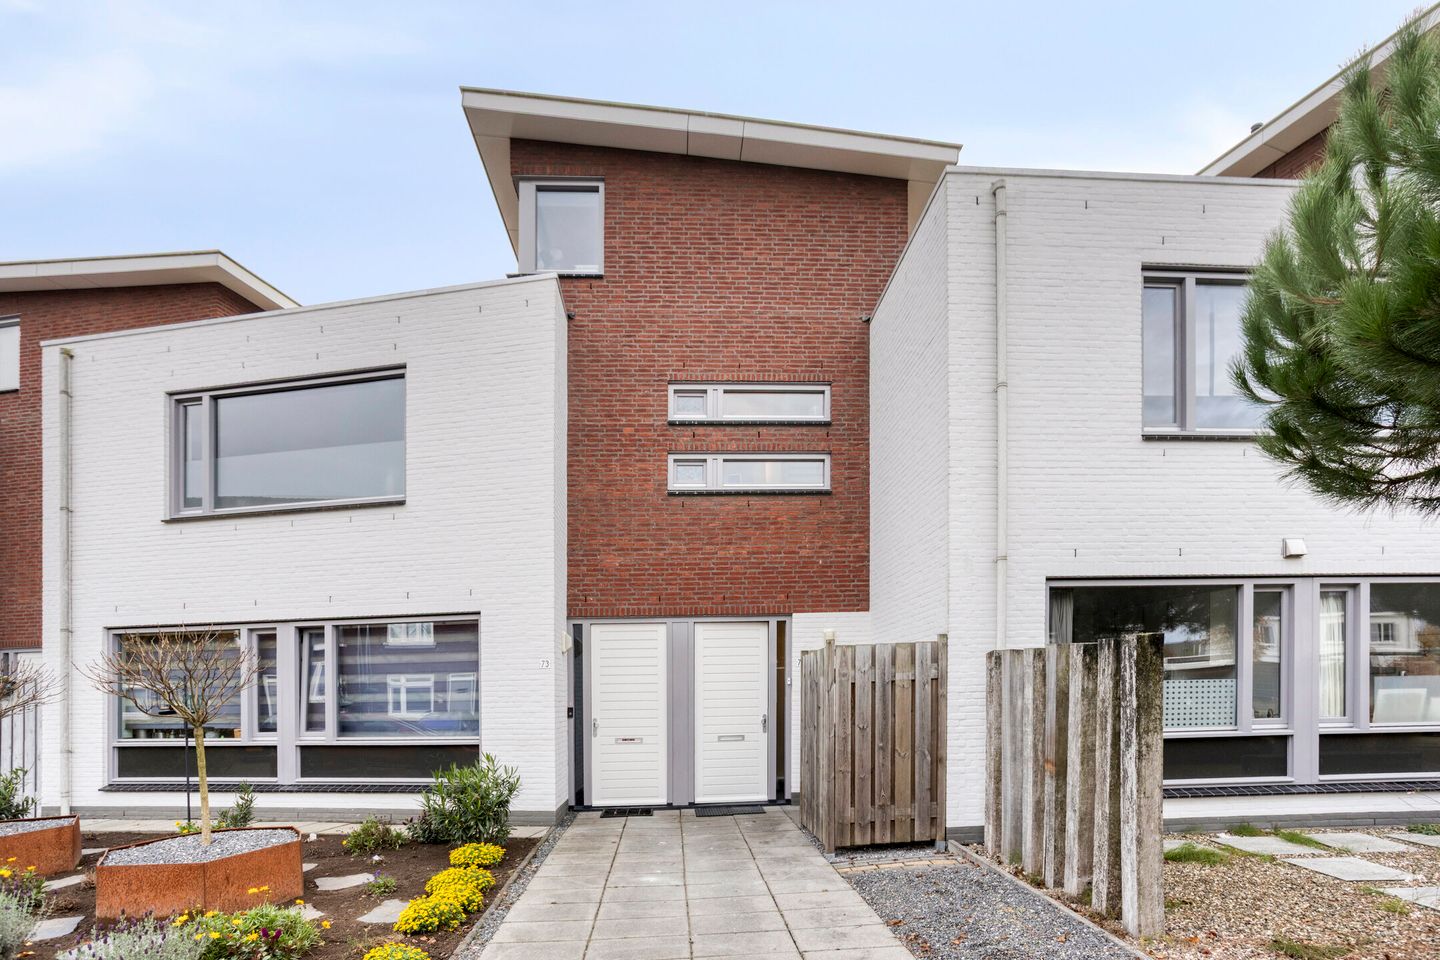
Charming and Well-Maintained Apartment with 2 Bedrooms and Spacious Balcony
This attractive apartment offers a pleasant combination of space, comfort and a peaceful location. The home has been carefully maintained and features a bright living floor, two bedrooms and a wide balcony where you can enjoy sitting outdoors. The overall atmosphere is warm, well-kept and ready to move into.
Location
The apartment is situated in a quiet, green area with all daily amenities close by. Shops, sports facilities, restaurants and healthcare services can all be found in the vicinity, and everyday conveniences can be reached within minutes by bike. Thanks to its favourable location, ASML, the High Tech Campus, Eindhoven Airport and Eindhoven city centre are all quickly accessible. Major arterial roads are also right around the corner.
LAYOUT
GROUND FLOOR
Through the private entrance you reach the fuse box, a practical coat alcove and the staircase leading to the first floor.
FIRST FLOOR
Hall
The hall provides access to the bathroom, the laundry room, the separate toilet, a bedroom and the living room.
Living Room
The living room is bright and well laid out, with a spacious seating area at the front and a dining area at the rear, adjacent to the balcony. Large windows allow for plenty of natural daylight.
Open Kitchen
The open corner kitchen is modern and equipped with several built-in appliances from 2024, including an induction hob, extractor hood, combi oven and refrigerator. Spotlights beneath the upper cabinets provide an atmospheric touch.
Balcony
From the dining area you access the wide balcony of approximately 13 m² — a delightful outdoor space perfect for enjoying breakfast, dinner or a sunny moment.
Bedroom 1
A well-kept bedroom with a built-in wardrobe and direct access to the balcony.
Bathroom
The bathroom is fully tiled in light tones and fitted with a bathtub with shower function, a washbasin cabinet, mirrored cabinet with lighting, wall cabinet, designer radiator and small windows for natural ventilation.
Toilet
The separate toilet is partly tiled and equipped with a wall-mounted toilet and small washbasin.
Laundry Room
A practical room with a dishwasher and connections for washing equipment.
SECOND FLOOR
From the hall, a fixed staircase leads to the second floor, where a spacious second room has been created. This room is ideal as an additional bedroom, guest room, hobby room or home office, and includes a built-in wardrobe.
DETAILS
*Built in 2004
*Energy label B
*Apartment painted and retextured in 2025
*Laminate flooring on the 1st and 2nd floors
*Two bedrooms, one of which is on the second floor
*Spacious balcony of approx. 13 m²
*Modern kitchen with built-in appliances from 2024
*Service charge €130 per month
*Quiet, green location with excellent accessibility
*Amenities, shops and sports facilities nearby
*Full inventory available for takeover
Only a viewing can give you a complete impression of this apartment.
We would be happy to schedule an appointment with you!
Our properties are professionally measured by Zibber and come with a measurement report, available upon request through our office.
Features
Transfer of ownership
- Service charges
- € 130 per month
- Last asking price
- € 415,000 kosten koper
- Asking price per m²
- € 4,770
- Status
- Sold
- VVE (Owners Association) contribution
- € 130.00 per month
Construction
- Type apartment
- Apartment with shared street entrance (apartment)
- Building type
- Resale property
- Year of construction
- 2004
Surface areas and volume
- Areas
- Living area
- 87 m²
- Exterior space attached to the building
- 14 m²
- Volume in cubic meters
- 288 m³
Layout
- Number of rooms
- 3 rooms (2 bedrooms)
- Number of bath rooms
- 1 bathroom and 1 separate toilet
- Bathroom facilities
- Shower, bath, sink, and washstand
- Number of stories
- 2 stories
- Facilities
- Optical fibre
- Located at
- 2nd floor
Energy
- Energy label
- Insulation
- Roof insulation, double glazing, insulated walls and floor insulation
- Heating
- CH boiler
- Hot water
- CH boiler
- CH boiler
- Intergas (gas-fired combination boiler from 2020, in ownership)
Cadastral data
- VELDHOVEN F 1688
- Cadastral map
- Ownership situation
- Full ownership
Exterior space
- Location
- In residential district
- Balcony/roof terrace
- Balcony present
Parking
- Type of parking facilities
- Public parking
VVE (Owners Association) checklist
- Registration with KvK
- Yes
- Annual meeting
- Yes
- Periodic contribution
- Yes (€ 130.00 per month)
- Reserve fund present
- Yes
- Maintenance plan
- Yes
- Building insurance
- Yes
© 2001-2026 funda