
Description
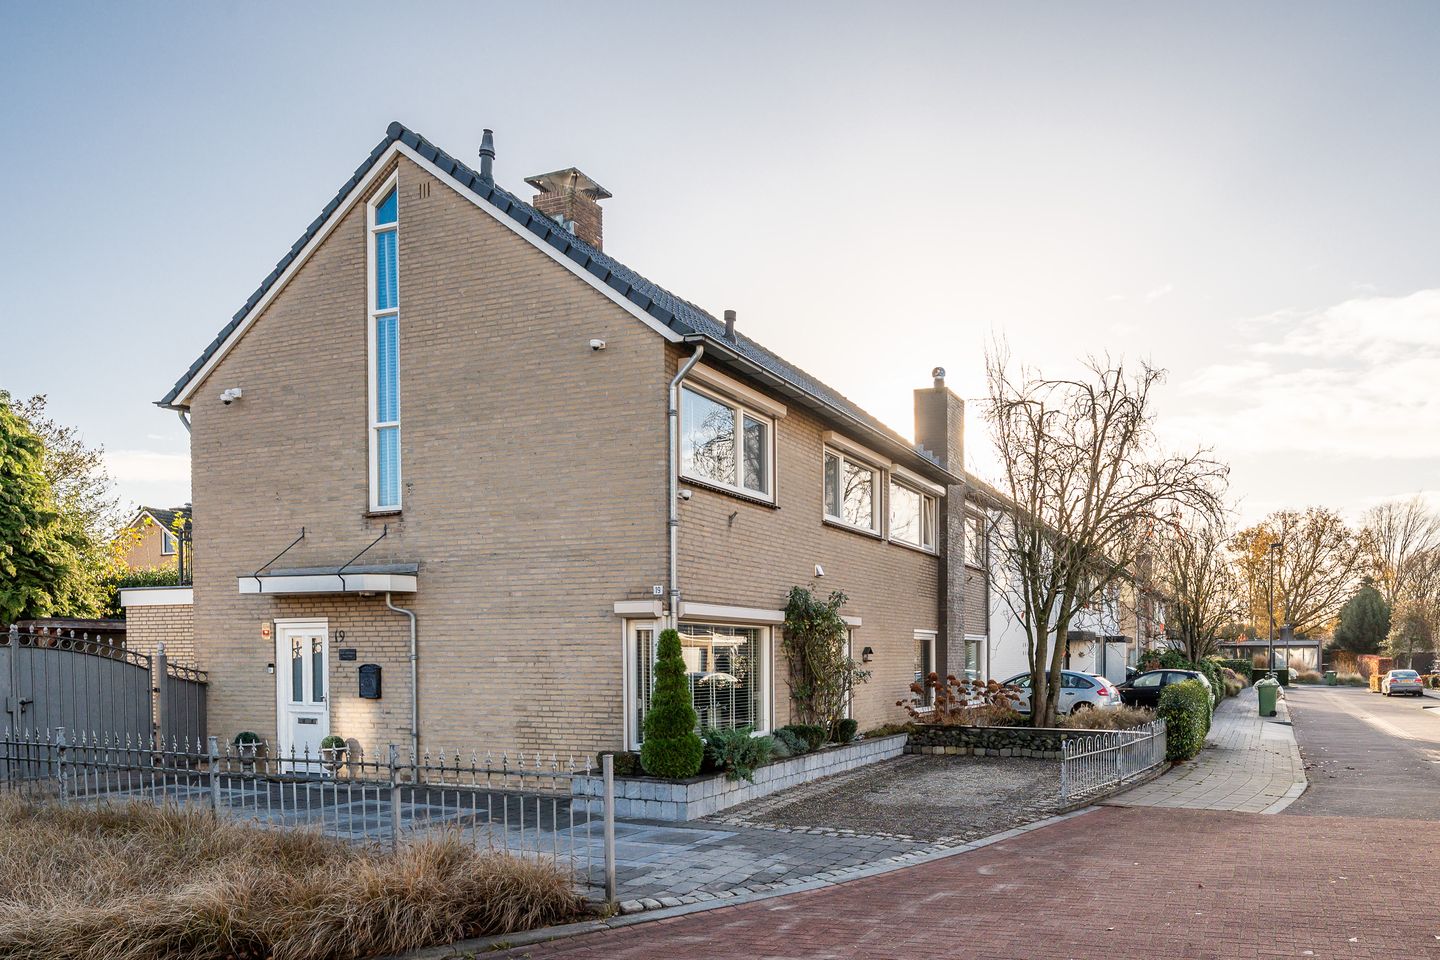
Located on a quiet residential street in the popular and green ’t Look neighbourhood, this move-in ready semi-detached home has been extended at the rear and comes with a detached garage, a spacious, highly private garden, and unobstructed views to the front. The property offers a wonderful combination of comfort and space, featuring a cosy living room, a generous eat-in kitchen overlooking the garden, a high-quality finished bathroom, and no fewer than four full-sized bedrooms. The location is ideal: peaceful and family-friendly, with schools, shops, green spaces and main access roads close by. A perfect place for anyone looking to live comfortably and carefree!
Front garden
The front garden is neatly landscaped with raised borders and evergreen planting, creating an immediate sense of a well-maintained and welcoming home. The paved pathway complements the style of the house and provides a spacious, clear entrance.
Hallway
You enter into a bright and spacious hallway, finished with a beautiful oak floor. Immediately to the left is the fully tiled toilet, fitted with a wall-hung WC, washbasin and a window for natural ventilation. The meter cupboard with smart meters is neatly concealed within a cabinet. The hallway also offers ample space for a wardrobe.
Living room
The charming L-shaped living room features an attractive oak floor, elegant ceiling mouldings, and a Dimplex fireplace that forms a warm and stylish focal point. The straight section of the room is ideal for a separate dining area. Large windows (with roller shutters) bring in plenty of natural light.
Kitchen
The closed, generously sized eat-in kitchen is finished with slate floor tiles and underfloor heating, and fully meets the wishes of any enthusiastic home cook. It is equipped with a combi oven, dishwasher, 1.5 sink, five-burner gas hob, extractor hood and a large refrigerator. There is also plenty of practical storage, including a pull-out pantry cupboard and an extra built-in cabinet. Thanks to the solartube and recessed spotlights, the kitchen is pleasantly lit.
The tilt-and-turn window with shutter overlooks the back garden, and the kitchen also provides direct access to the garden.
First floor
The first floor offers three bedrooms and a bathroom. The entire floor is finished with modern laminate flooring. All windows have roller shutters and insect screens. At the rear is a bright bedroom with ample space and a tilt-and-turn door giving direct access to the spacious balcony. At the front is the largest bedroom, featuring a wide window, tilt-and-turn window, a practical built-in wardrobe, and air conditioning that can both cool and heat. The third bedroom also has a tilt-and-turn window.
The bathroom is finished to a high standard with a marble floor, granite wall tiles and electric underfloor heating. It includes a wide washbasin with vanity unit, bathtub, walk-in shower, wall-hung WC, and a tilt-and-turn window for natural light and ventilation.
Second floor
A fixed staircase leads to the spacious second floor, also finished with modern laminate flooring. Here you’ll find a comfortable bedroom with recessed spotlights, a washbasin with mixer tap, and two tilt-and-turn windows with insect screens. Thanks to the dormer, renewed in 2011, this floor enjoys extra daylight and significantly more living space. Additional storage is available under the sloping roof. Adjacent is the laundry room with connections for a washing machine and dryer, and the central-heating boiler is located here as well.
Garden
The back garden is low-maintenance and largely paved, with two beautiful mature trees in the borders: a blue spruce and a giant arborvitae. There is also a generous rhododendron that blooms beautifully in spring. In the right corner you’ll find an attractive covered seating area (2019) with a comfortable spot to sit, ideal for enjoying the outdoors year-round. There is also a cosy seating area near the front of the garden, perfect for a morning coffee in the sun. Next to the garage is a practical outdoor shower.
Garage
The exceptionally spacious garage (roof renewed in 2012) features a sectional door and includes a kitchenette with its own boiler, electricity supply, and a solartube for extra daylight. This makes it an ideal space for a workshop, hobby room or additional storage.
General:
-Year of construction: 1973
-Entire house fitted with uPVC window frames and HR++ double glazing
-Roof tiles replaced in 2017; roof insulation added in 2014; cavity walls insulated in 2012
-Energy label B
-Professional alarm system with camera surveillance and smoke detectors connected to an alarm centre
-Rainpipes recently renewed; gutters replaced in 2022
-Staircases replaced with oak wood
-Close to local shops, supermarkets and restaurants for daily necessities
-Several primary schools and childcare facilities in the immediate area, ideal for families
-Within cycling distance of ASML and MMC and close to main access roads towards, among others, Eindhoven city centre, Eindhoven Airport and the High Tech Campus
Features
Transfer of ownership
- Original asking price
- € 645,000 kosten koper
- Last asking price
- € 598,000 kosten koper
- Asking price per m²
- € 4,271
- Status
- Sold
Construction
- Kind of house
- Single-family home, double house
- Building type
- Resale property
- Year of construction
- 1973
- Type of roof
- Gable roof covered with roof tiles
Surface areas and volume
- Areas
- Living area
- 140 m²
- Exterior space attached to the building
- 17 m²
- External storage space
- 27 m²
- Plot size
- 290 m²
- Volume in cubic meters
- 495 m³
Layout
- Number of rooms
- 5 rooms (4 bedrooms)
- Number of bath rooms
- 1 bathroom and 1 separate toilet
- Bathroom facilities
- Walk-in shower, bath, toilet, underfloor heating, sink, and washstand
- Number of stories
- 3 stories
- Facilities
- Air conditioning, alarm installation, optical fibre, rolldown shutters, and flue
Energy
- Energy label
- Insulation
- Roof insulation, insulated walls, floor insulation and completely insulated
- Heating
- CH boiler
- Hot water
- CH boiler
- CH boiler
- Intergas CW6 (gas-fired from 2012, in ownership)
Cadastral data
- VELDHOVEN E 2747
- Cadastral map
- Area
- 290 m²
- Ownership situation
- Full ownership
Exterior space
- Location
- Alongside a quiet road, sheltered location, in residential district and unobstructed view
- Garden
- Back garden and front garden
- Back garden
- 132 m² (12.00 metre deep and 11.00 metre wide)
- Garden location
- Located at the northeast
Storage space
- Shed / storage
- Detached brick storage
- Facilities
- Electricity and running water
Garage
- Type of garage
- Detached brick garage
- Capacity
- 1 car
- Facilities
- Electricity and running water
- Insulation
- Roof insulation
Parking
- Type of parking facilities
- Parking on gated property, parking on private property and public parking
© 2001-2026 funda