
This house on Funda: https://www.funda.nl/en/detail/koop/verkocht/veldhoven/huis-de-verver-10/89541283/
Description
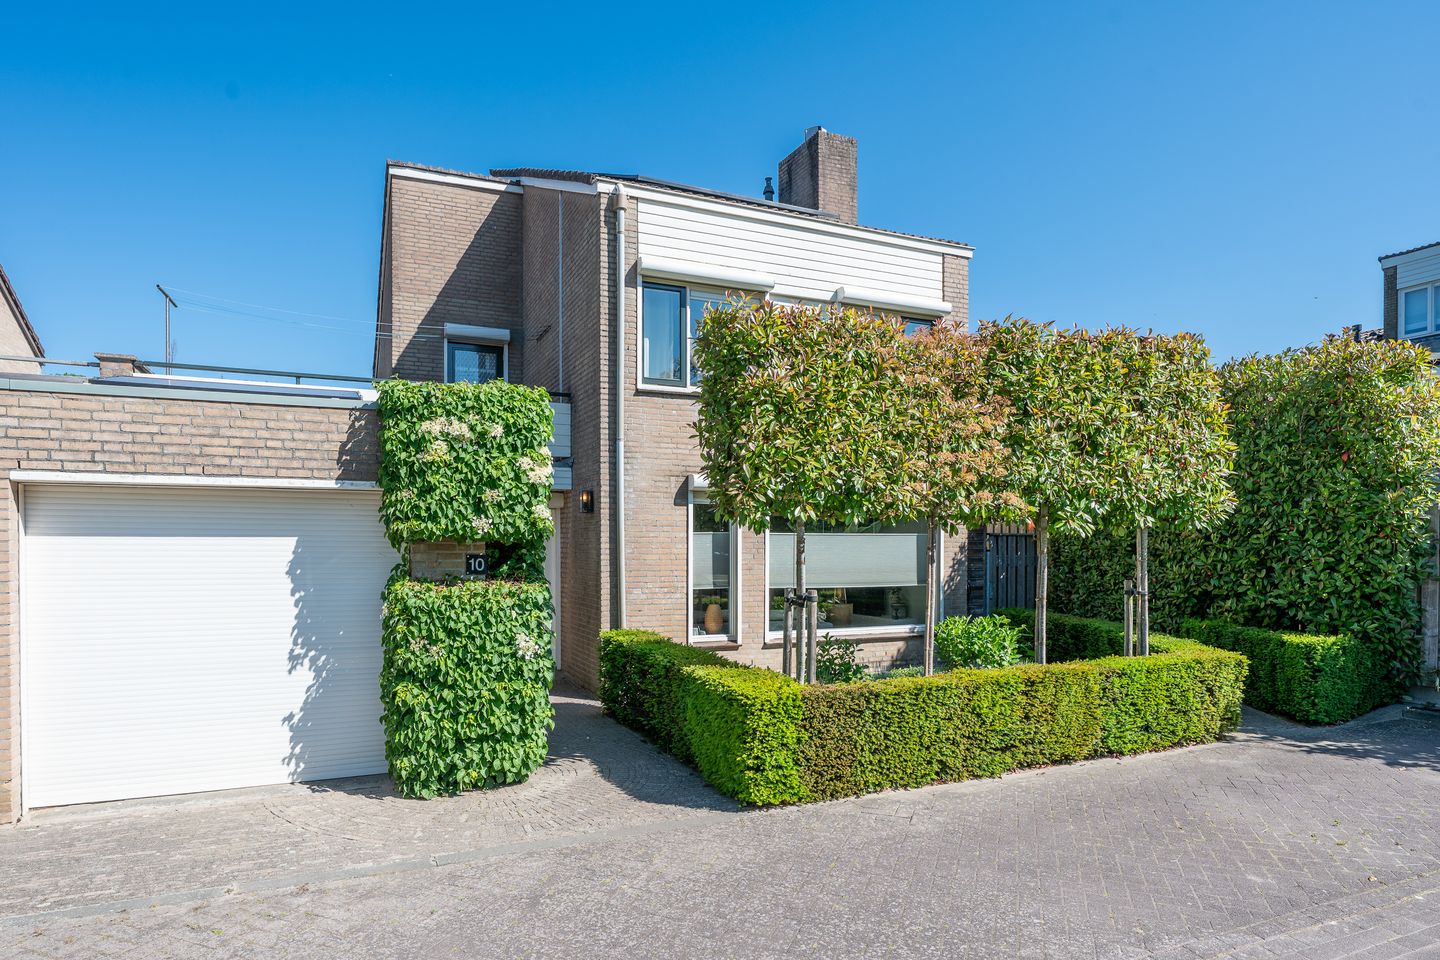
This surprisingly spacious and perfectly finished family villa is located in a quiet location in the cul-de-sac section of De Verver. The house is semi-detached, has a completely renovated extended ground floor, and a very luxurious open kitchen with a large cooking island. With four full bedrooms, a modern bathroom, a very green garden with lots of privacy, and a spacious garage, this is a home that makes no concessions: ready to move in, contemporary, and meticulously maintained.
Green and sheltered living
Upon arrival, you immediately notice how quiet and well-kept the street is. The front garden is green and mature, with espalier lime trees (photinia) that retain their leaves even in winter. Thanks to the charging station connection, the house is also prepared for the future.
Stylish entrance with practical layout
The covered entrance leads to a spacious hall, sleekly finished with recessed spotlights, a coat rack, smart meters in the meter cupboard, and a fresh toilet (wall-mounted toilet + washbasin). The door to the living room is made of aluminum with glass, a stylish accent that matches the rest of the house.
Attractive living room with fireplace and custom features
The living room at the front offers a warm, stylish base with an elegant herringbone PVC floor with underfloor heating. A fireplace provides cosiness, while the large window with dauerluftung and roller shutter allows natural light to enter and provides privacy. The recessed spotlights in the ceiling provide calm basic lighting. The central part of the living room connects several spaces and offers plenty of opportunities to decorate according to your own taste and function.
Luxurious kitchen
The kitchen at the rear left of the house is an absolute eye-catcher – designed for cooking, dining, and living. On the left is a stylish wall of cabinets in wood-look plastic, which integrates the sink with Quooker and close-in boiler. The dishwasher, refrigerator, steam oven, and a luxury AEG wine climate cabinet are also seamlessly integrated here, creating a sleek and functional whole.
Centrally located in the room is an impressive cooking island with a beautiful white marble-look (Sima Core) countertop, equipped with an integrated induction hob with extractor. The bar area makes this island a central meeting place in the home. A skylight above the island, combined with subtle recessed spotlights, creates a bright and inviting atmosphere.
The extension at the rear, built in 2002, enhances the feeling of space and light with no fewer than three sliding doors fitted with HR glass. Each door is equipped with roller shutters, the middle one of which has a fly screen. At the rear, the ideal place has been created for a spacious dining table. A second skylight in this area provides extra light and enhances the open character of the space.
Functional utility room
Adjacent to the living room is a largely tiled utility room with a compact kitchen unit with wall cabinets, connections for a washing machine and dryer, and space for a freezer.
First floor
Next to the utility room is a hall with an open staircase leading to the first floor. This is finished with warm wooden parquet flooring on the landing and in all bedrooms.
At the front are two bedrooms with extra high ceilings, smoothly plastered walls, roller shutters, insect screens, continuous ventilation, and casement windows. The left bedroom is also equipped with its own sink and mirror cabinet. The quiet master bedroom at the rear has a tilt window and a casement window.
The modern bathroom is fully tiled and equipped with all modern conveniences. Here you will find a walk-in shower with both a rain shower and a hand shower, a wall-mounted toilet, a stylish sink with mirror cabinet and lighting, a designer radiator, recessed spotlights, ventilation, and direct access to the roof terrace.
Second Floor
The second floor is accessible via a fixed, open staircase. The landing has PVC flooring and a window for natural light. Here you will find the storage room with central heating system (Vaillant) and a spacious fourth bedroom at the rear with additional storage space at the side of the house.
Sunny garden with lots of privacy
The backyard has been carefully landscaped with a wide terrace, a lovely lawn, and many different plants and shrubs. Thanks to the partially covered pergola from 2022, you can enjoy the outdoors even on less sunny days. The garden is completely enclosed by a tall conifer hedge and mature evergreens, ensuring optimal privacy. The fence was renewed in 2024. The garden also has an outside tap, garden lighting, and a back entrance with a gate to the front garden. Surprisingly, a lot of storage space has been created on the side of the house.
Garage
The spacious garage at the front is equipped with an electrically operated roller door, side door, electricity, a water connection, and its own kitchen unit with wall cabinets. The inverter for the solar panels is also located here.
De Verver 10 in brief:
* Built in 1977
* Energy label C
* Ground floor completely renovated (2019)
* Herringbone PVC flooring with high skirting boards and underfloor heating on the ground floor
* Roller shutters and insect screens on all windows
* Solar panels (12, from 2020) and charging station connection
* New fence (2024) and pergola (2022)
* Ready to move in, energy efficient, and carefully maintained
Features
Transfer of ownership
- Last asking price
- € 750,000 kosten koper
- Asking price per m²
- € 4,167
- Status
- Sold
Construction
- Kind of house
- Single-family home, semi-detached residential property
- Building type
- Resale property
- Year of construction
- 1977
- Type of roof
- Combination roof covered with roof tiles
Surface areas and volume
- Areas
- Living area
- 180 m²
- Other space inside the building
- 16 m²
- Exterior space attached to the building
- 22 m²
- Plot size
- 389 m²
- Volume in cubic meters
- 703 m³
Layout
- Number of rooms
- 5 rooms (4 bedrooms)
- Number of bath rooms
- 1 bathroom and 1 separate toilet
- Bathroom facilities
- Shower, walk-in shower, and sink
- Number of stories
- 3 stories
- Facilities
- Passive ventilation system, rolldown shutters, flue, sliding door, TV via cable, and solar panels
Energy
- Energy label
- Insulation
- Double glazing, energy efficient window and floor insulation
- Heating
- CH boiler, fireplace and partial floor heating
- Hot water
- CH boiler
- CH boiler
- Vaillant (gas-fired combination boiler from 2009, in ownership)
Cadastral data
- VELDHOVEN E 4250
- Cadastral map
- Area
- 389 m²
- Ownership situation
- Full ownership
Exterior space
- Location
- Alongside a quiet road, in residential district and unobstructed view
- Garden
- Back garden and front garden
- Back garden
- 168 m² (14.00 metre deep and 12.00 metre wide)
- Garden location
- Located at the north with rear access
- Balcony/roof terrace
- Roof terrace present
Garage
- Type of garage
- Attached brick garage
- Capacity
- 1 car
- Facilities
- Electricity
Parking
- Type of parking facilities
- Parking on private property and public parking
© 2001-2026 funda