
This house on Funda: https://www.funda.nl/en/detail/koop/verkocht/veldhoven/huis-sella-16/80845852/
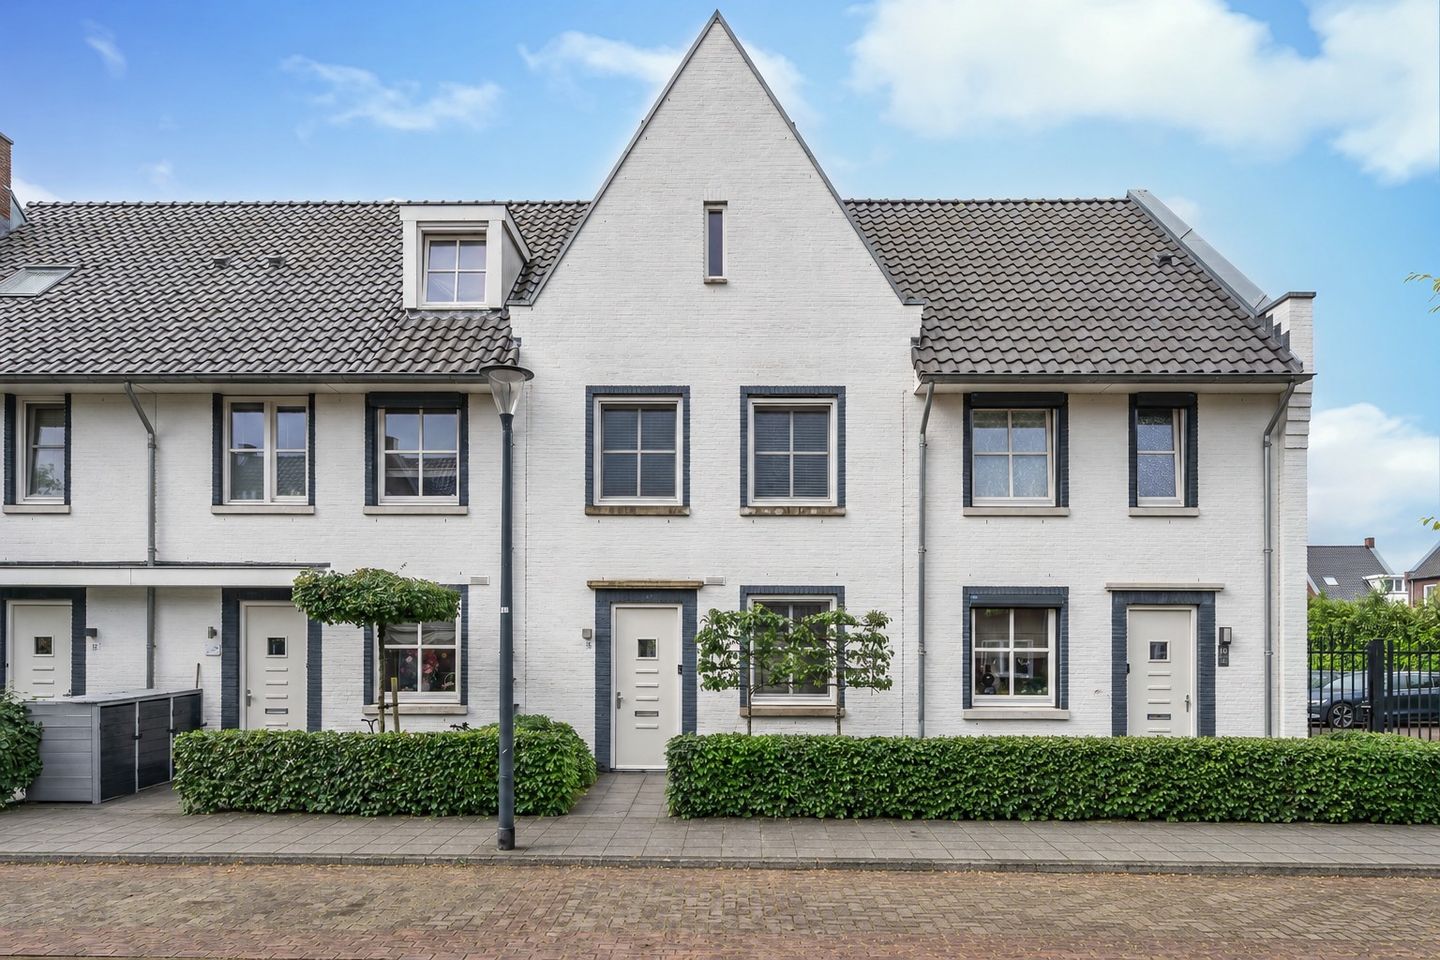
Eye-catcherInstapklare gezinswoning met duurzaam comfort en zonnige tuin.
Description
A ready-to-move-in five-bedroom family home with underfloor heating on all floors, energy rating A, HR++ glazing, 10 solar panels, a solar water heater, air conditioning and a sunny south-west facing garden.
Are you looking for a spacious, excellently maintained family home where comfort, sustainability and living pleasure come together? Then you will feel right at home at Sella 16. Thanks to the high-quality finish and excellent upkeep, you can enjoy this property immediately without the need for any renovation work.
Welcome
Through the low-maintenance front garden, you reach the entrance and step into the hall with a modern meter cupboard, a fully tiled toilet with a wall-hung toilet and washbasin, and a staircase. The attractive PVC flooring runs throughout the entire ground floor and, together with the sleek finish, creates a modern and well-kept look.
Living room & kitchen
The living room is wonderfully light thanks to the wide sliding glass doors at the rear, which span the full width of the property. This creates a lovely connection between indoors and outdoors, allowing you to enjoy plenty of natural light throughout the day. The living room offers plenty of space for a spacious seating area and dining table. The deep stair cupboard with storage space is a practical feature. The entire ground floor is fitted with underfloor heating.
At the front is the modern open-plan kitchen, fitted with appliances including a Quooker, a 5-burner gas hob, a combi-oven, a large fridge, a separate freezer and a Siemens dishwasher from 2025. The kitchen features matt taupe-coloured fronts, a stylish stone worktop and plenty of work and storage space. The large window at the front provides pleasant natural light whilst cooking and enhances the sense of space.
First floor
The first floor features a landing with access to three bedrooms and the bathroom. All rooms have a tilt-and-turn window with a fly screen and ventilation option. The entire floor is finished with continuous laminate flooring and fitted with underfloor heating.
There are two bedrooms at the rear. The first room is ideal as a study, hobby room or guest room. Next to it is a spacious bedroom with plenty of room for a double bed and a generous wardrobe. The third bedroom, which is also a good size, is located at the front. All rooms benefit from plenty of natural light and high-quality finishes.
Bathroom
The fully tiled bathroom has been designed with comfort and ease of use in mind.
The room features a bath, a spacious shower, a double washbasin unit and a toilet. The illuminated mirror and electric designer radiator provide extra comfort for everyday use. The bathroom is also fitted with underfloor heating and mechanical ventilation.
The combination of space, finish and complete fittings makes this a bathroom that the whole family can use comfortably.
Second floor
The second floor offers a surprising amount of extra living space with two rooms and forms a fully-fledged addition to the property. The loft houses the connections for the washing machine and tumble dryer, the central heating system, the solar water heater and the mechanical ventilation unit. The installations for the 10 solar panels are also housed here.
This entire floor also features underfloor heating and is fitted with air conditioning for extra comfort during hot summer days.
Rear bedroom
The rear bedroom has a particularly spacious feel thanks to the high ceiling and large skylights. This creates a light, cosy room that is ideal as a master bedroom, teenager’s room or guest room. All skylights are fitted with insect screens and roller blinds.
Front room
At the front is a second spacious room which currently serves perfectly as a home office. Thanks to the high roof structure, the calm finish and the pleasant natural light, this is an ideal space for working from home, studying or hobbies.
Garden
The south-west facing back garden enjoys sunshine almost all day long and is laid out for easy maintenance with artificial grass, a spacious terrace and well-tended borders. Characteristic espalier trees and overgrown boundary hedges provide atmosphere and privacy. The generous terrace offers plenty of space for a large garden table, making the garden perfect for long summer evenings with family and friends. The electrically operated sun awning provides shade on hot days. At the rear is a detached storage shed with electricity, ideal for bicycles and garden equipment.
Parking
Access the enclosed parking area, which is exclusive to the property, via the back entrance. This parking facility is shared with just four neighbouring properties and is accessible via a lockable gate and pedestrian door, ensuring extra privacy, security and convenience.
General & highlights
• Built in 2017
• Energy rating A
• 10 solar panels (2024)
• Wooden window frames with HR++ glazing fitted with insect screens
• Recently professionally painted on the exterior (2026)
• Underfloor heating on all floors, each with its own manifold
• Air conditioning on the 2nd floor
• Private parking space on enclosed grounds
• Located in the attractive, green and child-friendly residential area of Oerle.
• Primary school within walking distance
• Cycling distance from ASML and MMC Conveniently situated for various major roads
• The combination of a quiet residential area and a central location makes this an ideal spot for families and professionals
Features
Transfer of ownership
- Last asking price
- € 575,000 kosten koper
- Asking price per m²
- € 4,915
- Status
- Sold
Construction
- Kind of house
- Single-family home, row house
- Building type
- Resale property
- Year of construction
- 2017
- Type of roof
- Combination roof covered with roof tiles
Surface areas and volume
- Areas
- Living area
- 117 m²
- External storage space
- 6 m²
- Plot size
- 111 m²
- Volume in cubic meters
- 422 m³
Layout
- Number of rooms
- 6 rooms (5 bedrooms)
- Number of bath rooms
- 1 bathroom
- Bathroom facilities
- Shower, double sink, bath, toilet, underfloor heating, and washstand
- Number of stories
- 3 stories
- Facilities
- Air conditioning, outdoor awning, skylight, optical fibre, mechanical ventilation, passive ventilation system, sliding door, and solar panels
Energy
- Energy label
- Insulation
- Roof insulation, double glazing, insulated walls and floor insulation
- Heating
- CH boiler
- Hot water
- CH boiler and solar boiler
- CH boiler
- Intergas Kompakt HRE (gas-fired from 2016, in ownership)
Cadastral data
- VELDHOVEN G 1575
- Cadastral map
- Area
- 111 m²
- Ownership situation
- Full ownership
Exterior space
- Location
- Alongside a quiet road, in wooded surroundings and in residential district
- Garden
- Back garden and front garden
- Back garden
- 50 m² (9.00 metre deep and 5.50 metre wide)
- Garden location
- Located at the southwest with rear access
Storage space
- Shed / storage
- Detached wooden storage
- Facilities
- Electricity
Parking
- Type of parking facilities
- Parking on gated property and public parking
© 2001-2026 funda