
Description
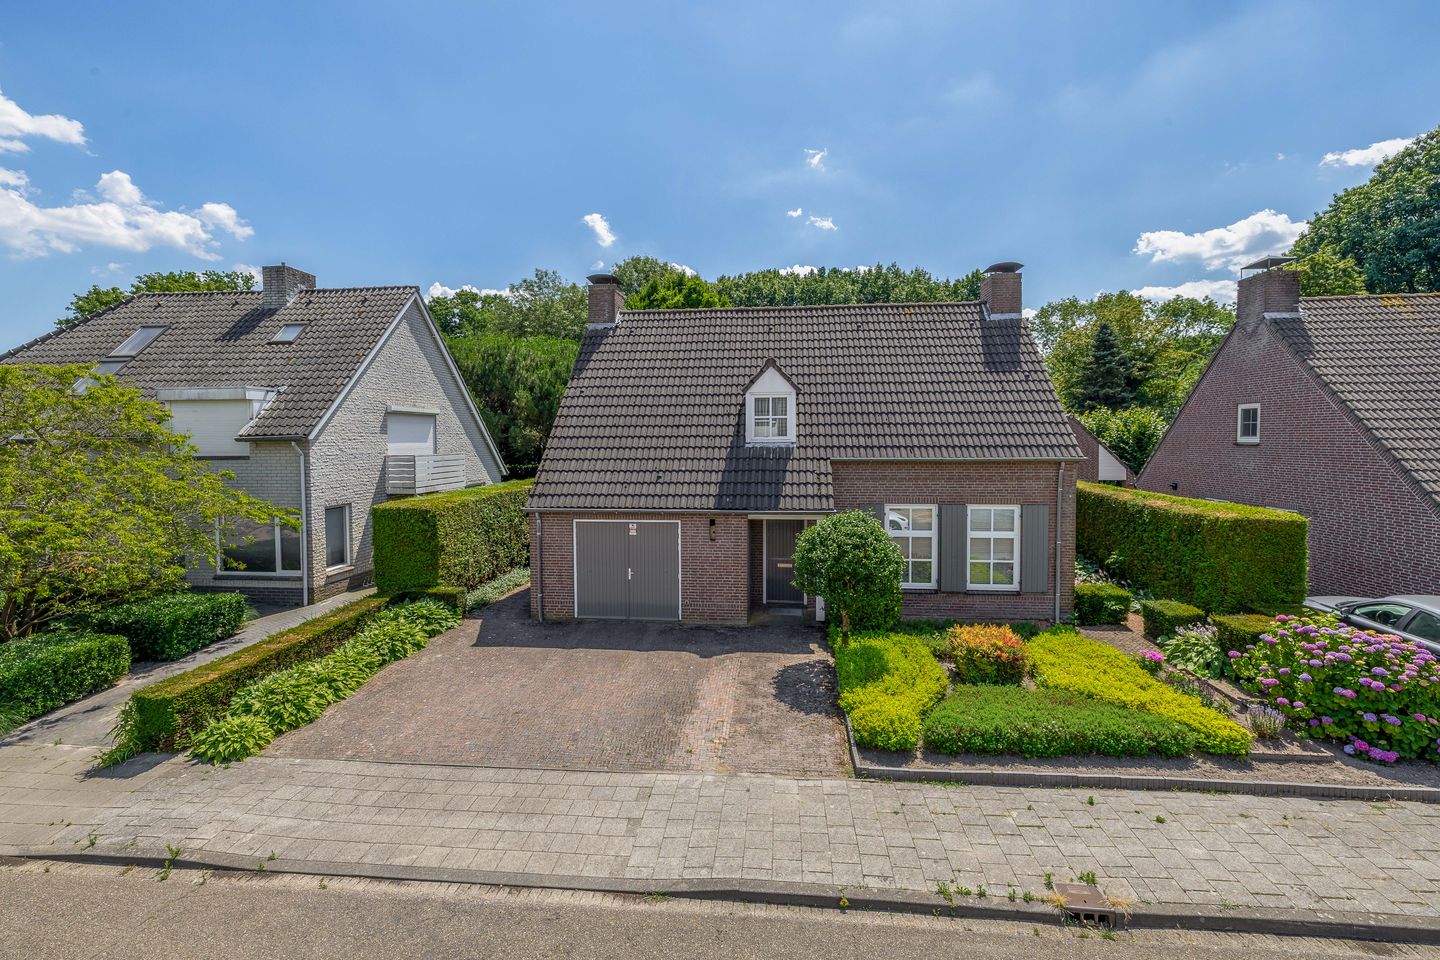
Detached villa with indoor garage, located on a beautiful plot in the popular neighborhood of “Heikant West.” This spacious home offers everything a family needs: plenty of space, light, privacy, and a pleasant environment. Here you will live in a quiet and child-friendly neighborhood, yet with all daily amenities, schools, and recreational opportunities within easy reach. In addition, the connections are perfect, with the A2, A67, and N2 a short distance away, you can quickly reach Eindhoven, the High Tech Campus, or ASML.
What makes this home unique is its flexible and well-thought-out layout that meets all your living needs. With spacious living areas, three large bedrooms, a multifunctional room on the ground floor, and an attractive green garden, this house offers the perfect home. Are you looking for a home where work, relaxation, and family life come together effortlessly? Then this is the home you are looking for. Read on and discover what Sprookjesberg 14 in Veldhoven has to offer. We would like to invite you for a viewing!
LAYOUT
Ground floor:
Upon entering the house, you will be surprised by the spacious hall, which provides access to the toilet, staircase to the upper floor, meter cupboard, stair cupboard, kitchen, and living room. The toilet is fully tiled and has a free-hanging toilet, washbasin, and a tilt-and-turn window that provides daylight and ventilation.
The spacious living room offers enough space for a large dining table and a spacious lounge area where you can relax with family and friends. The large windows naturally provide plenty of natural light. The living room also has double French doors to the garden. From the dining room area, there is an open connection to a spacious multifunctional room that could be used as an extra living room, playroom, office, or bedroom on the ground floor. Ideal for a large family, young children, or if you work hybrid. The room has large windows and sliding doors that provide access to the backyard.
The living room also provides access to the closed kitchen. The kitchen is equipped with all necessary appliances, including a dishwasher, oven, microwave, induction hob, and extractor hood. Here too, there is a large window overlooking the garden.
The kitchen provides access to the hall with a storage cupboard and a storage room where the washing machine connections are located and where there is space for an extra refrigerator or freezer. The hall also provides access to the spacious garage. The first part of the garage has a sink and a door that provides access to the garden. The second section is ideal for parking a car or storing bicycles. The driveway and street are accessible through two French doors.
First floor:
On the first floor of the house, there are three spacious and fully-fledged bedrooms, a separate room that could be used as a walk-in closet, the bathroom, and a separate toilet. The bedrooms are all neatly finished with sleek wall and ceiling finishes and carpeted floors. The dressing room has a custom-made closet.
The largely tiled bathroom is spacious and equipped with a bathtub, double sink, and shower cabin. In addition, there is a dormer window that provides daylight and natural ventilation.
The separate toilet is fully tiled and has a wall-mounted toilet.
Attic:
The storage attic, approximately 11 meters long, offers plenty of space for storing items.
Garden:
The green garden is partially paved, providing space for a cozy corner to eat or have drinks under the awning on summer evenings. The garden also features a lawn, various plants, outdoor lighting, and a small deck with an attractive pergola at the back. There is also a sprinkler system under the lawn. Because the garden is completely surrounded by greenery, you can enjoy optimal privacy! A lovely place where you can enjoy the sun, shade, and fresh air. There is also a back entrance on the left side of the house.
Behind Sprookjesberg 14 in Veldhoven is an oasis of peace and greenery. The small park behind the house invites you to take a relaxing walk or enjoy nature. Surrounded by beautifully landscaped green areas, this place offers space for wonderful moments in the open air. Here you can hear the birds singing and really escape the hustle and bustle of everyday life. An ideal piece of nature, right behind your own home!
Features
Transfer of ownership
- Last asking price
- € 775,000 kosten koper
- Asking price per m²
- € 4,874
- Status
- Sold
Construction
- Kind of house
- Single-family home, detached residential property
- Building type
- Resale property
- Year of construction
- 1986
- Type of roof
- Gable roof covered with roof tiles
Surface areas and volume
- Areas
- Living area
- 159 m²
- Other space inside the building
- 41 m²
- Exterior space attached to the building
- 2 m²
- Plot size
- 611 m²
- Volume in cubic meters
- 748 m³
Layout
- Number of rooms
- 6 rooms (3 bedrooms)
- Number of bath rooms
- 1 bathroom and 2 separate toilets
- Bathroom facilities
- Shower, double sink, bath, and washstand
- Number of stories
- 2 stories and an attic
- Facilities
- Outdoor awning, mechanical ventilation, passive ventilation system, and sliding door
Energy
- Energy label
- Insulation
- Completely insulated
- Heating
- CH boiler and partial floor heating
- Hot water
- CH boiler
- CH boiler
- Remeha Avanta 35C (2017, in ownership)
Cadastral data
- VELDHOVEN I 3061
- Cadastral map
- Area
- 611 m²
- Ownership situation
- Full ownership
Exterior space
- Garden
- Back garden, front garden and side garden
- Back garden
- 330 m² (18.52 metre deep and 17.84 metre wide)
- Garden location
- Located at the southwest with rear access
Garage
- Type of garage
- Attached brick garage
- Capacity
- 1 car
- Facilities
- Electricity and running water
Parking
- Type of parking facilities
- Parking on private property
© 2001-2026 funda