
This house on Funda: https://www.funda.nl/en/detail/koop/verkocht/veldhoven/huis-vlierbeek-2/89777328/
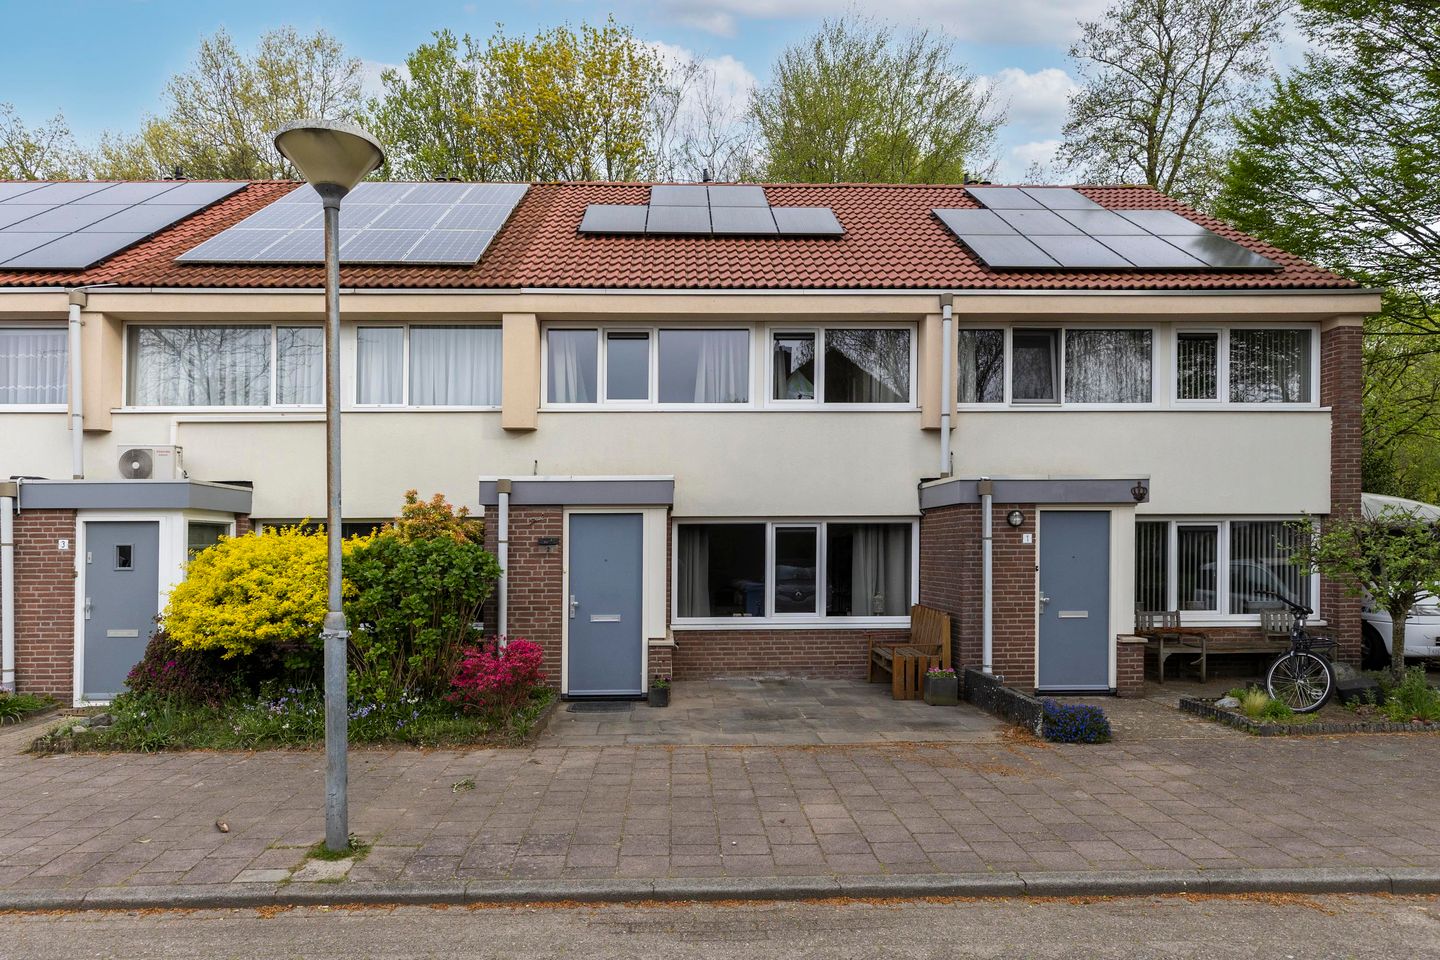
Instapklaar wonen + ruimte, comfort en topligging
Description
A move-in-ready, energy-efficient family home (Energy Label A) in a prime location in Veldhoven! With a bright L-shaped living room and open kitchen, modern bathroom, three bedrooms, and a multifunctional attic, this home offers plenty of space and comfort.
Equipped with HR++ glass, vinyl window frames, and 6 solar panels, and located near the City Center, schools, ASML, and major roads. An ideal home for those seeking carefree living!
The front yard is largely paved, making it low-maintenance. The entrance looks well-kept and provides a neat transition from the street to the home. There is space for placing trash bins or a seating area. Upon entering, you’ll find a bright entryway. There’s ample space for hanging coats. On the left is the modern utility closet with smart meters. The walls are smoothly plastered.
Living Room
The bright L-shaped living room features neat laminate flooring and smoothly plastered walls, creating a modern and well-maintained look. Thanks to the large windows on both the front and back, the room benefits from plenty of natural light. Both sides have tilt-and-turn windows and continuous ventilation. At the front, you’ll find a comfortable seating area, and at the back, there’s space for a dining area.
Kitchen
The open kitchen is located at the rear of the home and features a linear layout. It is equipped with various built-in appliances, including a freezer, dishwasher, sink, gas stove, and range hood.
On the left side of the kitchen is a storage cabinet for extra storage. On the right side is a door to the entryway, which provides access to the storage room and the backyard.
On the ground floor, there is a hallway situated between the kitchen and the living room. Here you will find the guest bathroom, neatly tiled and equipped with a sink and mechanical ventilation.
First Floor
The first floor features a continuous laminate floor and smoothly plastered walls, creating a modern and uniform look.
The floor features three bedrooms and a bathroom. At the front are two bedrooms, both equipped with a tilt-and-turn window and permanent ventilation. The solar panel inverter is also located in one of these rooms. At the rear is the spacious master bedroom, equipped with two tilt-and-turn windows and an additional fixed window with permanent ventilation.
The central heating system, renovated in 2022, is located on the landing.
Bathroom
The bathroom is fully tiled and features a walk-in shower, a vanity sink, and a toilet. Additionally, the bathroom has mechanical ventilation.
Second Floor
The second floor is accessible via a fixed staircase (2022) and a multifunctional room. This floor features vinyl flooring and a skylight, which provides natural light. The ventilation unit is also located here. The space is ideal as an extra bedroom, home office, or hobby room, depending on your living needs.
Garden
The backyard is low-maintenance and features a combination of paving and artificial grass. At the front of the garden is a storage shed attached to the house, equipped with electricity.
General:
Built in 1974
Energy efficiency rating: A
6 solar panels installed in 2019/2020
The entire home has HR++ glazing and vinyl window frames
Central heating boiler from December 2022
The kitchen was installed in 2017 and the bathroom in 2023
An outdoor faucet at the front of the house
Ample parking
Prime location, near Veldhoven City Center and various amenities such as shops, schools (elementary/high school), restaurants, Peter Beneson Park, playgrounds, and public transportation
A 5-minute drive from ASML and MMC and close to major highways.
The notarial transfer of ownership must take place at Het Notarieel Veldhoven
Features
Transfer of ownership
- Last asking price
- € 435,000 kosten koper
- Asking price per m²
- € 4,394
- Status
- Sold
Construction
- Kind of house
- Single-family home, row house
- Building type
- Resale property
- Year of construction
- 1974
- Type of roof
- Gable roof covered with roof tiles
Surface areas and volume
- Areas
- Living area
- 99 m²
- Other space inside the building
- 26 m²
- Plot size
- 145 m²
- Volume in cubic meters
- 443 m³
Layout
- Number of rooms
- 5 rooms (4 bedrooms)
- Number of bath rooms
- 1 bathroom and 1 separate toilet
- Bathroom facilities
- Walk-in shower, toilet, and sink
- Number of stories
- 3 stories
- Facilities
- Outdoor awning, skylight, optical fibre, mechanical ventilation, passive ventilation system, flue, and sliding door
Energy
- Energy label
- Insulation
- Roof insulation, double glazing, insulated walls and floor insulation
- Heating
- CH boiler
- Hot water
- CH boiler
- CH boiler
- Gas-fired from 2022, in ownership
Cadastral data
- VELDHOVEN E 7427
- Cadastral map
- Area
- 145 m²
- Ownership situation
- Full ownership
Exterior space
- Location
- Alongside a quiet road, in residential district and unobstructed view
- Garden
- Back garden and front garden
- Back garden
- 83 m² (15.00 metre deep and 5.50 metre wide)
- Garden location
- Located at the north
Storage space
- Shed / storage
- Attached brick storage
Parking
- Type of parking facilities
- Public parking
© 2001-2026 funda