
Description
Comfortabel wonen midden in het hart van Velp!
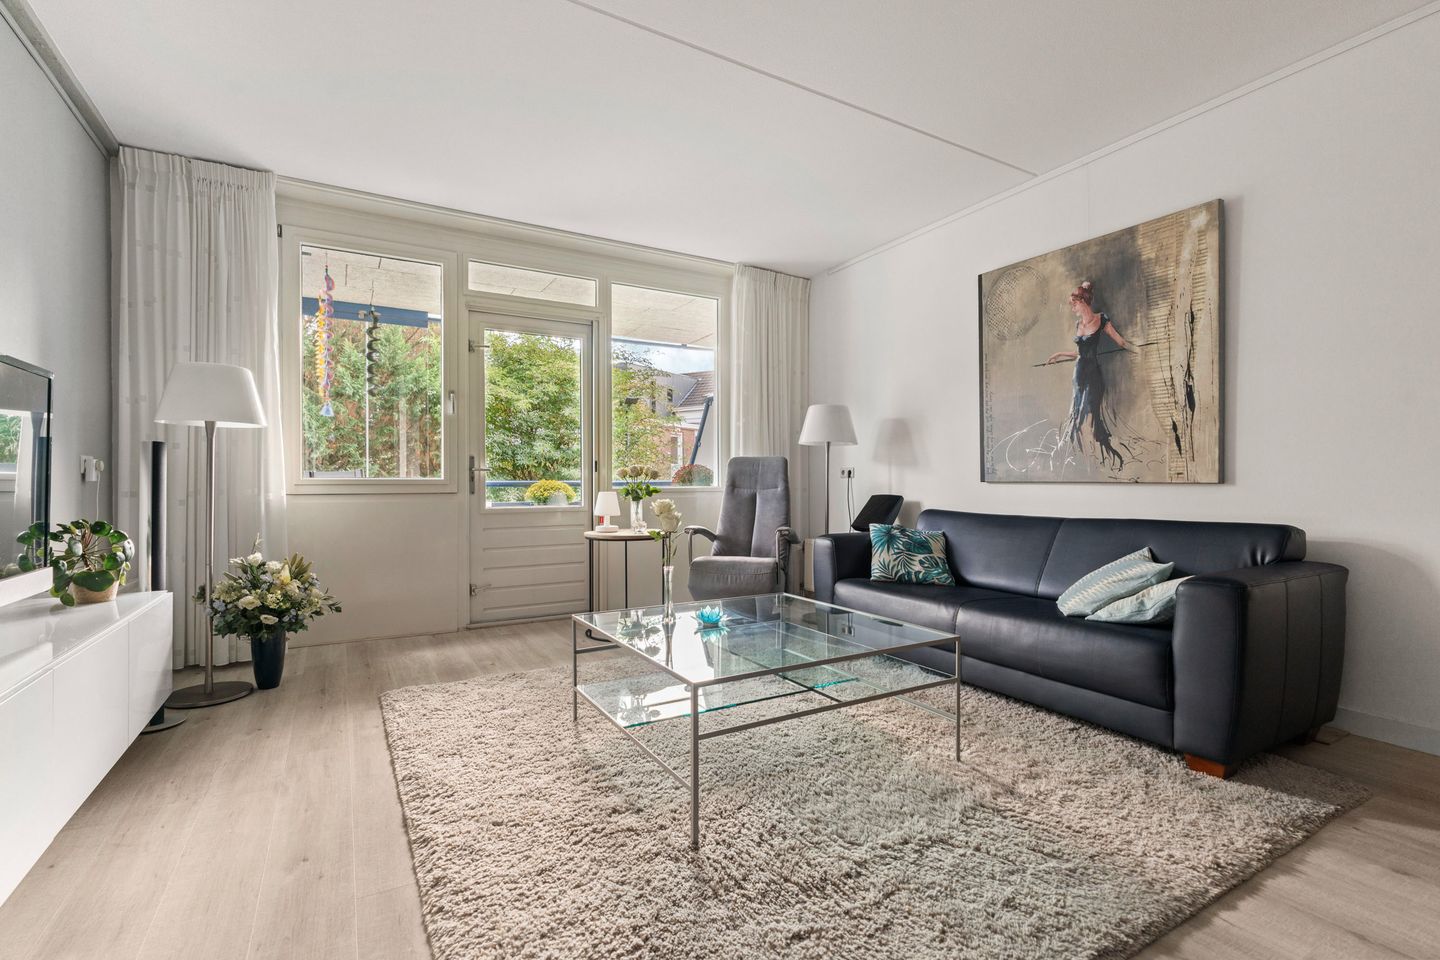
Dit sfeervolle en ruime 3-kamerappartement ligt pal in het centrum van Velp, met alle winkels, horeca en voorzieningen letterlijk om de hoek. Hier woont u niet alleen comfortabel, maar ook met het gemak van alles binnen handbereik – boodschappen doen, een kop koffie drinken of even winkelen kan gewoon te voet. Het uitstekend onderhouden appartement met balkon is keurig afgewerkt en instapklaar: u hoeft niets te verbouwen of te moderniseren. Het complex dateert van 2003 en beschikt over een optimale isolatie, zowel thermisch als akoestisch. Dankzij de 8 zonnepanelen in eigendom geniet u bovendien van een opvallend laag energieverbruik, met een huidig voorschot van slechts € 37,- per maand. Daarnaast beschikt het appartement over een ruime berging in de onderbouw en een eigen parkeerplaats op het afgesloten achterterrein met slagboom. De Vereniging van Eigenaars is actief en financieel gezond.
Waarom dit appartement uniek is?
Toplocatie in het centrum van Velp: alle dagelijkse voorzieningen op loopafstand.
Uitstekende bereikbaarheid: treinstation, busverbindingen en uitvalswegen naar A12, A50 en A348 dichtbij.
Groene omgeving: de Posbank en Nationaal Park Veluwezoom liggen om de hoek.
Stad binnen handbereik: binnen 15 minuten fietsen staat u in hartje Arnhem.
Indeling
Kelder: Bergingen
Begane grond: Centrale entree, hal met lift en trappenhuis.
1e etage: Entree, ruime hal met toilet en technische ruimte, woonkamer met balkon, open keuken, bijkeuken, 2 slaapkamers, badkamer.
Bijzonderheden
- Energielabel A++
- Ruime bijkeuken
- Balansventilatie met WTW installatie
- Elektrisch bedienbare zonnescreens
- 8 zonnepanelen in eigendom installatiejaar 2023
- Keukenopstelling van 2020
Features
Transfer of ownership
- Last asking price
- € 499,000 kosten koper
- Asking price per m²
- € 5,144
- Status
- Sold
- VVE (Owners Association) contribution
- € 239.00 per month
Construction
- Type apartment
- Apartment with shared street entrance (apartment)
- Building type
- Resale property
- Year of construction
- 2003
- Type of roof
- Flat roof covered with asphalt roofing
- Accessibility
- Accessible for people with a disability and accessible for the elderly
Surface areas and volume
- Areas
- Living area
- 97 m²
- Exterior space attached to the building
- 8 m²
- External storage space
- 7 m²
- Volume in cubic meters
- 324 m³
Layout
- Number of rooms
- 3 rooms (2 bedrooms)
- Number of bath rooms
- 1 bathroom and 1 separate toilet
- Bathroom facilities
- Shower, bath, toilet, and washstand
- Number of stories
- 4 stories
- Facilities
- Balanced ventilation system, outdoor awning, optical fibre, elevator, mechanical ventilation, TV via cable, and solar panels
- Located at
- 2nd floor
Energy
- Energy label
- Insulation
- Completely insulated
- Heating
- CH boiler
- Hot water
- CH boiler
- CH boiler
- Gas-fired combination boiler from 2003, in ownership
Cadastral data
- VELP GLD F 2737
- Cadastral map
- Ownership situation
- Full ownership
- VELP GLD F 2737
- Cadastral map
- Ownership situation
- Full ownership
Exterior space
- Location
- In centre
- Balcony/roof terrace
- Balcony present
Storage space
- Shed / storage
- Built-in
- Facilities
- Electricity
Parking
- Type of parking facilities
- Parking on gated property
VVE (Owners Association) checklist
- Registration with KvK
- Yes
- Annual meeting
- Yes
- Periodic contribution
- Yes (€ 239.00 per month)
- Reserve fund present
- Yes
- Maintenance plan
- Yes
- Building insurance
- Yes
© 2001-2026 funda