
This house on Funda: https://www.funda.nl/en/detail/koop/verkocht/vinkeveen/huis-waeterrijck-20/43328888/
Description
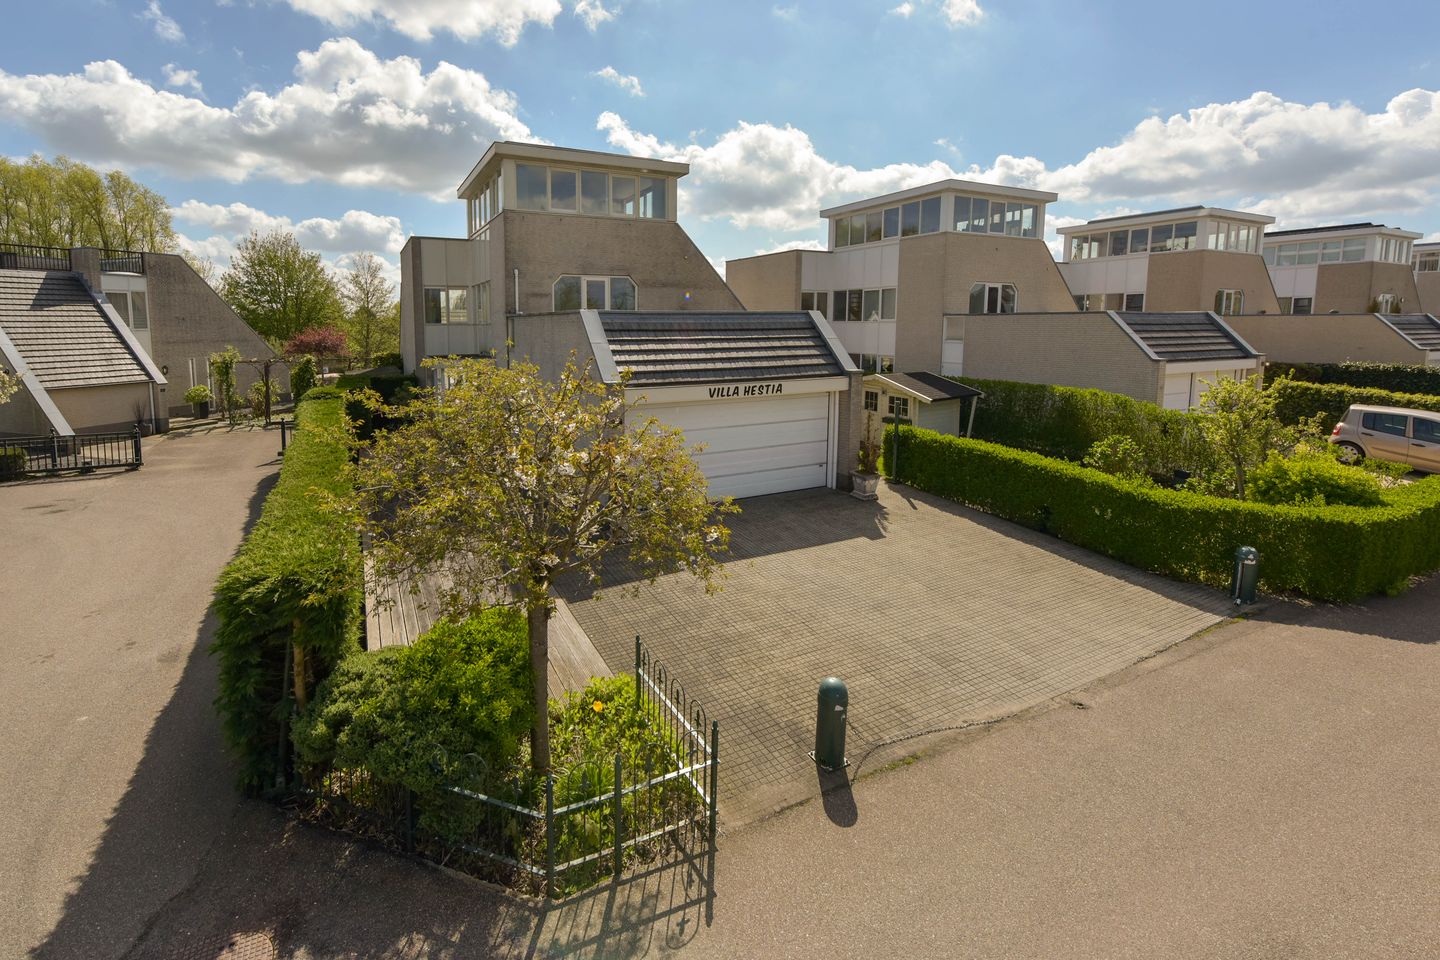
Detached living at a dream location on the Vinkeveense Plassen
Detached villa in a prime location on the Vinkeveense Plassen, featuring a private mooring and boathouse. Waterfront living in complete peace and privacy, while enjoying convenient access to Amsterdam and Utrecht.
The ground floor offers a spacious driveway and a covered entrance. Inside, you enter a bright hallway with a toilet and access to the generous living room. The living room has been extended and features a skylight and large sliding doors, providing beautiful views of the garden and the water. The open kitchen with cooking island is fully equipped with various built-in appliances and adjoins the dining area. Adjacent are the utility room and the internal garage with underfloor heating and an electric door.
The first floor comprises three bedrooms and two bathrooms. The master bedroom has an en-suite bathroom and direct access to a roof terrace. The other two bedrooms both have access to a balcony with water views and share the second bathroom.
The second floor offers a fourth bedroom, a central heating room, and access to a second spacious roof terrace with panoramic views over the Plassen.
The garden surrounds the house, is directly on the water, and features a decking terrace, private mooring, and a high level of privacy. Energy label B and 11 solar panels complete the picture.
General:
* Unique location directly on the Vinkeveense Plassen;
* Private mooring with direct access to open water;
* Detached villa with a generous surrounding garden and optimal privacy;
* Energy label B;
* 11 solar panels with micro-inverters installed in 2019;
* Internal garage with underfloor heating and electric access;
* Convenient location in relation to Amsterdam and Utrecht;
* Four bedrooms, one with an en-suite bathroom;
* Rare combination of water, space, comfort, and accessibility.
Distances by car:
* Amsterdam Zuidas – 25 minutes
* Amsterdam city centre – 30 minutes
* Stadshart Amstelveen – 20 minutes
* Schiphol Airport – 20 minutes
* Utrecht city centre – 30 minutes
* Breukelen train station – 15 minutes
Additional purchase agreement clauses:
The following additional clauses will be included in the NVM purchase agreement:
* “NEN 2580 measurement report”
* “Age clause”
* “As is, where is clause”
Buying a home? Bring your own real estate agent!
DISCLAIMER:
This information has been compiled by us with due care, based on the data and drawings provided to us by the seller. However, we do not accept any liability for any incompleteness, inaccuracies, or otherwise, nor for the consequences thereof. All stated measurements are indicative only; no rights may be derived from them.
An agreement is only reached once the purchase agreement drawn up by Van der Helm Woning- en Bedrijfsmakelaars has been reviewed and signed by both parties. Until that moment, both parties have the right to withdraw from the transaction without compensation for costs, etc. Our purchase agreement follows the standard NVM rules. In all agreements, the deposit/bank guarantee amounts to a minimum of 10% of the purchase price.
Features
Transfer of ownership
- Last asking price
- € 1,295,000 kosten koper
- Asking price per m²
- € 6,675
- Status
- Sold
Construction
- Kind of house
- Villa, detached residential property
- Building type
- Resale property
- Year of construction
- 1997
- Type of roof
- Combination roof covered with asphalt roofing and roof tiles
Surface areas and volume
- Areas
- Living area
- 194 m²
- Other space inside the building
- 40 m²
- Exterior space attached to the building
- 68 m²
- External storage space
- 5 m²
- Plot size
- 796 m²
- Volume in cubic meters
- 864 m³
Layout
- Number of rooms
- 5 rooms (4 bedrooms)
- Number of bath rooms
- 2 bathrooms and 1 separate toilet
- Bathroom facilities
- 2 showers, double sink, bath, 2 toilets, and sink
- Number of stories
- 3 stories
- Facilities
- Air conditioning, optical fibre, mechanical ventilation, passive ventilation system, sliding door, TV via cable, and solar panels
Energy
- Energy label
- Insulation
- Roof insulation, double glazing, insulated walls, floor insulation and completely insulated
- Heating
- CH boiler
- Hot water
- CH boiler
- CH boiler
- Intergas HRE (gas-fired combination boiler from 2021, in ownership)
Cadastral data
- VINKEVEEN F 1721
- Cadastral map
- Area
- 738 m²
- Ownership situation
- Full ownership
- VINKEVEEN F 1742
- Cadastral map
- Area
- 58 m²
- Ownership situation
- Full ownership
Exterior space
- Location
- Alongside a quiet road, along waterway, alongside waterfront and open location
- Garden
- Surrounded by garden
- Balcony/roof terrace
- Roof terrace present and balcony present
Storage space
- Shed / storage
- Detached wooden storage
- Facilities
- Electricity
Garage
- Type of garage
- Built-in
- Capacity
- 2 cars
- Facilities
- Electrical door, electricity, heating and running water
Parking
- Type of parking facilities
- Parking on private property
© 2001-2026 funda