
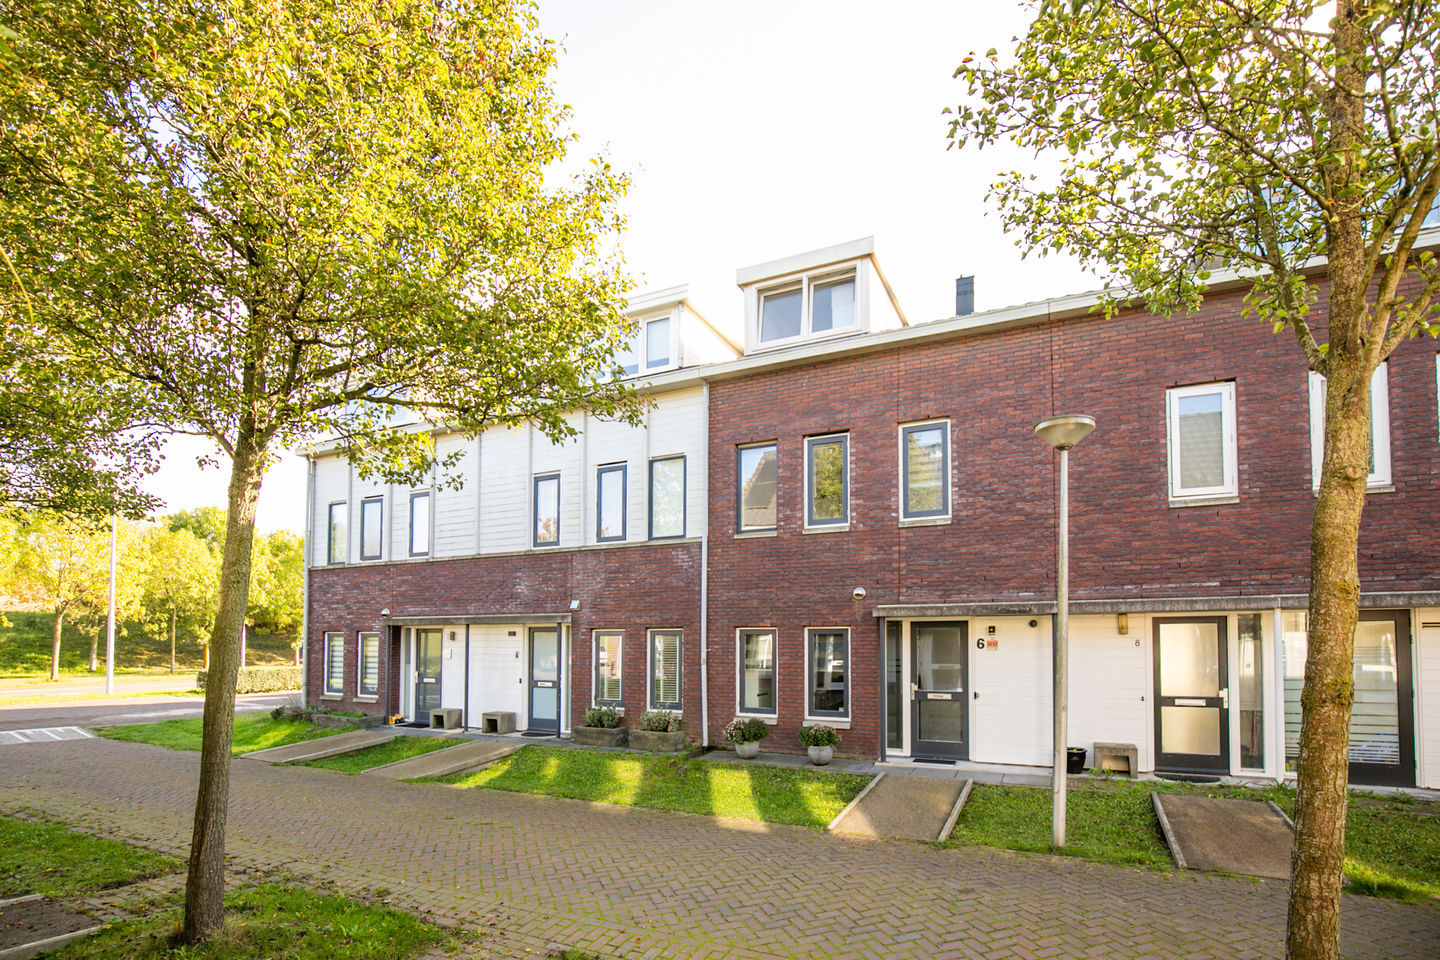
Description
Beurréperenlaan 6 – Vleuten
Move-in ready mid-terrace house with 4 bedrooms, conservatory and energy label A
Located in a quiet and family-friendly street in Vleuten, this well-maintained mid-terrace house from 2004 is completely move-in ready. The property is energy-efficient, tastefully finished and offers a bright living area, four bedrooms and a lovely garden with a conservatory — ideal for comfortable living all year round.
Ground floor
You enter the house through the hallway with toilet and staircase. The spacious living room of approximately 30 m² is filled with natural light thanks to its large windows and open layout. There is ample space for a comfortable seating area and a generous dining area. The kitchen connects seamlessly to the living space and offers sufficient workspace and storage. From the living room, you have direct access to the garden.
Upper floors
The first floor features several well-sized bedrooms and a neat bathroom. The second floor completes the home with additional bedrooms, bringing the total number to four, along with practical storage space.
Outdoor space
The east-facing back garden of approximately 42 m² is well maintained and features a conservatory with glass walls, allowing you to enjoy the garden comfortably throughout the year — from sunny spring days to cosy winter evenings. The garden also offers rear access and a detached stone storage shed with electricity.
The house is situated in a pleasant residential area with shops, schools, childcare facilities and public transport within short distance. Major roads towards Utrecht and surrounding cities are easily accessible.
Key features
- Living area approx. 115 m²
- 4 bedrooms
- Fully insulated and fitted with HR++ double glazing
- Energy label A (valid until 03-10-2035)
- East-facing back garden approx. 42 m², with rear access
- Conservatory with glass walls, suitable for year-round use
- Detached stone storage shed with electricity
Looking for a move-in ready, energy-efficient family home where indoor and outdoor living blend seamlessly in every season? Beurréperenlaan 6 is a home you simply have to experience. Schedule a viewing and see for yourself.
Features
Transfer of ownership
- Last asking price
- € 545,000 kosten koper
- Asking price per m²
- € 4,739
- Status
- Sold
Construction
- Kind of house
- Single-family home, row house
- Building type
- Resale property
- Year of construction
- 2004
- Type of roof
- Gable roof covered with roof tiles
Surface areas and volume
- Areas
- Living area
- 115 m²
- Exterior space attached to the building
- 15 m²
- External storage space
- 7 m²
- Plot size
- 114 m²
- Volume in cubic meters
- 391 m³
Layout
- Number of rooms
- 5 rooms (4 bedrooms)
- Number of bath rooms
- 1 bathroom and 1 separate toilet
- Bathroom facilities
- Double sink, walk-in shower, toilet, and washstand
- Number of stories
- 3 stories
- Facilities
- Mechanical ventilation, passive ventilation system, and TV via cable
Energy
- Energy label
- Insulation
- Completely insulated
- Heating
- CH boiler
- Hot water
- CH boiler
- CH boiler
- HR-107 (gas-fired combination boiler)
Cadastral data
- VLEUTEN E 2807
- Cadastral map
- Area
- 114 m²
- Ownership situation
- Full ownership
Exterior space
- Location
- Alongside a quiet road and in residential district
- Garden
- Back garden and front garden
- Back garden
- 42 m² (7.70 metre deep and 5.40 metre wide)
- Garden location
- Located at the east with rear access
Storage space
- Shed / storage
- Detached brick storage
- Facilities
- Electricity
Parking
- Type of parking facilities
- Public parking
© 2001-2026 funda