
This house on Funda: https://www.funda.nl/en/detail/koop/verkocht/vleuten/huis-kleine-hof-46/43040652/
Description
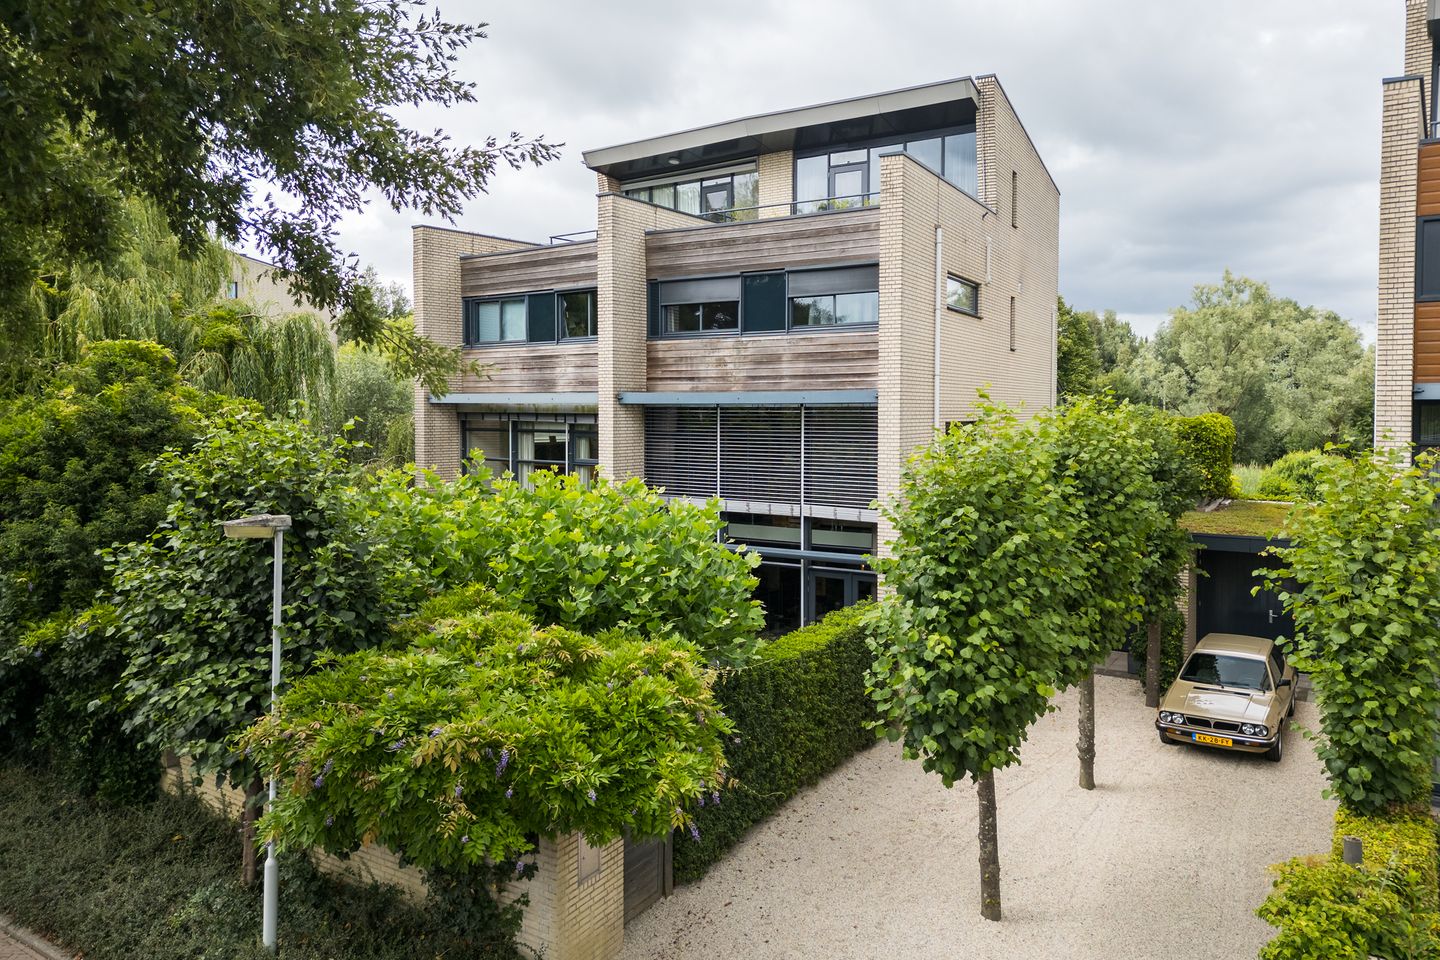
You don't often find this much square footage, especially with a beautiful unobstructed location on the water, a living area of 212m2, and all on a lovely plot! We can safely say that this semi-detached house on Kleine Hof offers a regal amount of space. Starting with the driveway, which easily accommodates several cars and provides access to the storage shed. At garden level, there is a kitchen with French doors opening onto the green oasis that will soon be your front and back garden. An extended living room with adjoining TV room. The large windows in the front facade and a mezzanine provide an abundance of light.
On the first floor, you will find a large living room, with a garden room at the rear offering fabulous views. As the icing on the cake, you also have a lovely roof terrace here. A practical pantry has been created between the front and rear. Here you can easily combine different functions; a separate TV, play corner, workspace, whatever you want.
The second floor is the sleeping floor. Here you will find two spacious rooms (previously 3), plus a bathroom with bathtub and sink. The shower room is separately accessible. The fourth spacious bedroom is located on the third floor. It has a built-in wardrobe and a roof terrace that also offers a beautiful view.
Then there is the garden with terraces and a permanent unobstructed view at the rear. What a fantastic place!
De Kleine Hof is located in the Tol waterfront neighborhood, where all homes are situated on the water. You will be within walking distance of the renovated village center of Vleuten, where you will find many amenities. In the unlikely event that you want to leave the garden, the Máximapark and the Haarrijnseplas are next to the neighborhood, and the nearest highway is only a few minutes' drive away.
We look forward to welcoming you for a further exploration!
Layout:
Ground floor:
Entrance/hall, toilet. At the front, you will find the living/dining kitchen with French doors to the garden. At the rear is an extended (living) room with an adjoining side room, separated by an attractive gas fireplace. Access to the storage room/utility room.
1st floor:
Spacious living room with small pantry, attractive loft and a garden room with adjoining roof terrace.
2nd floor:
Landing with adjoining separate shower room, the bathroom has a bathtub and double sink. Access to 2 spacious bedrooms.
3rd floor:
Beautiful (bed)room with access to south-facing roof terrace. This floor also houses the heat pump and a separate storage room with washing machine connection.
Special features:
- Heat pump;
- 14 solar panels installed in 2023;
- Charging station available;
- Underfloor heating on the 1st and 2nd floors;
- Plot size of no less than 311m2;
- Beautiful roof terrace;
- Lots of privacy;
- Backyard borders the water.
Interested in this house? Contact your own NVM purchase broker immediately.
Your NVM purchase broker will represent your interests and save you time, money, and worry.
You can find addresses of fellow NVM purchase brokers on Funda.
Features
Transfer of ownership
- Last asking price
- € 1,095,000 kosten koper
- Asking price per m²
- € 5,165
- Status
- Sold
Construction
- Kind of house
- Mansion, double house
- Building type
- Resale property
- Year of construction
- 1997
- Type of roof
- Shed roof covered with plastic
Surface areas and volume
- Areas
- Living area
- 212 m²
- Other space inside the building
- 8 m²
- Exterior space attached to the building
- 25 m²
- Plot size
- 311 m²
- Volume in cubic meters
- 726 m³
Layout
- Number of rooms
- 6 rooms (3 bedrooms)
- Number of bath rooms
- 2 bathrooms and 2 separate toilets
- Bathroom facilities
- Double sink, bath, and walk-in shower
- Number of stories
- 4 stories
- Facilities
- Air conditioning, outdoor awning, TV via cable, and solar panels
Energy
- Energy label
- Insulation
- Completely insulated
- Heating
- CH boiler, gas heater, partial floor heating and heat pump
- Hot water
- CH boiler
- CH boiler
- Gas-fired combination boiler from 2023, in ownership
Cadastral data
- VLEUTEN F 5365
- Cadastral map
- Area
- 311 m²
- Ownership situation
- Full ownership
Exterior space
- Location
- Alongside a quiet road, in residential district and unobstructed view
- Garden
- Back garden and front garden
- Front garden
- 40 m² (8.00 metre deep and 5.00 metre wide)
- Garden location
- Located at the south
- Balcony/roof terrace
- Roof terrace present
Storage space
- Shed / storage
- Built-in
- Facilities
- Electricity
Parking
- Type of parking facilities
- Parking on private property and public parking
© 2001-2026 funda