
Description
What a wonderful place to come home to! This property is in excellent condition and feels like a warm and inviting home from the moment you step inside. The layout is practical and well thought out, with the recently completely renovated second floor, which has been converted into a fully-fledged living space, as the absolute highlight. Both the kitchen and bathroom were renovated in 2021 and seamlessly meet today's living requirements. Thanks to the complete insulation and low-maintenance plastic window frames, you can also live here comfortably, energy-efficiently, and carefree.
Come in and be surprised...
The lovely, bright living room has beautiful herringbone wood flooring and French doors to the sunny backyard. The entire ground floor has comfortable underfloor heating, ideal for every season. With a generous width of no less than 5.60 meters, the space feels extra pleasant and open. At the front is the semi-open kitchen from 2021: a modern and stylish whole, fully equipped with high-quality built-in appliances such as a Bora induction hob, combi-oven, refrigerator, freezer, dishwasher, and Quooker. A nice place to cook and be together.
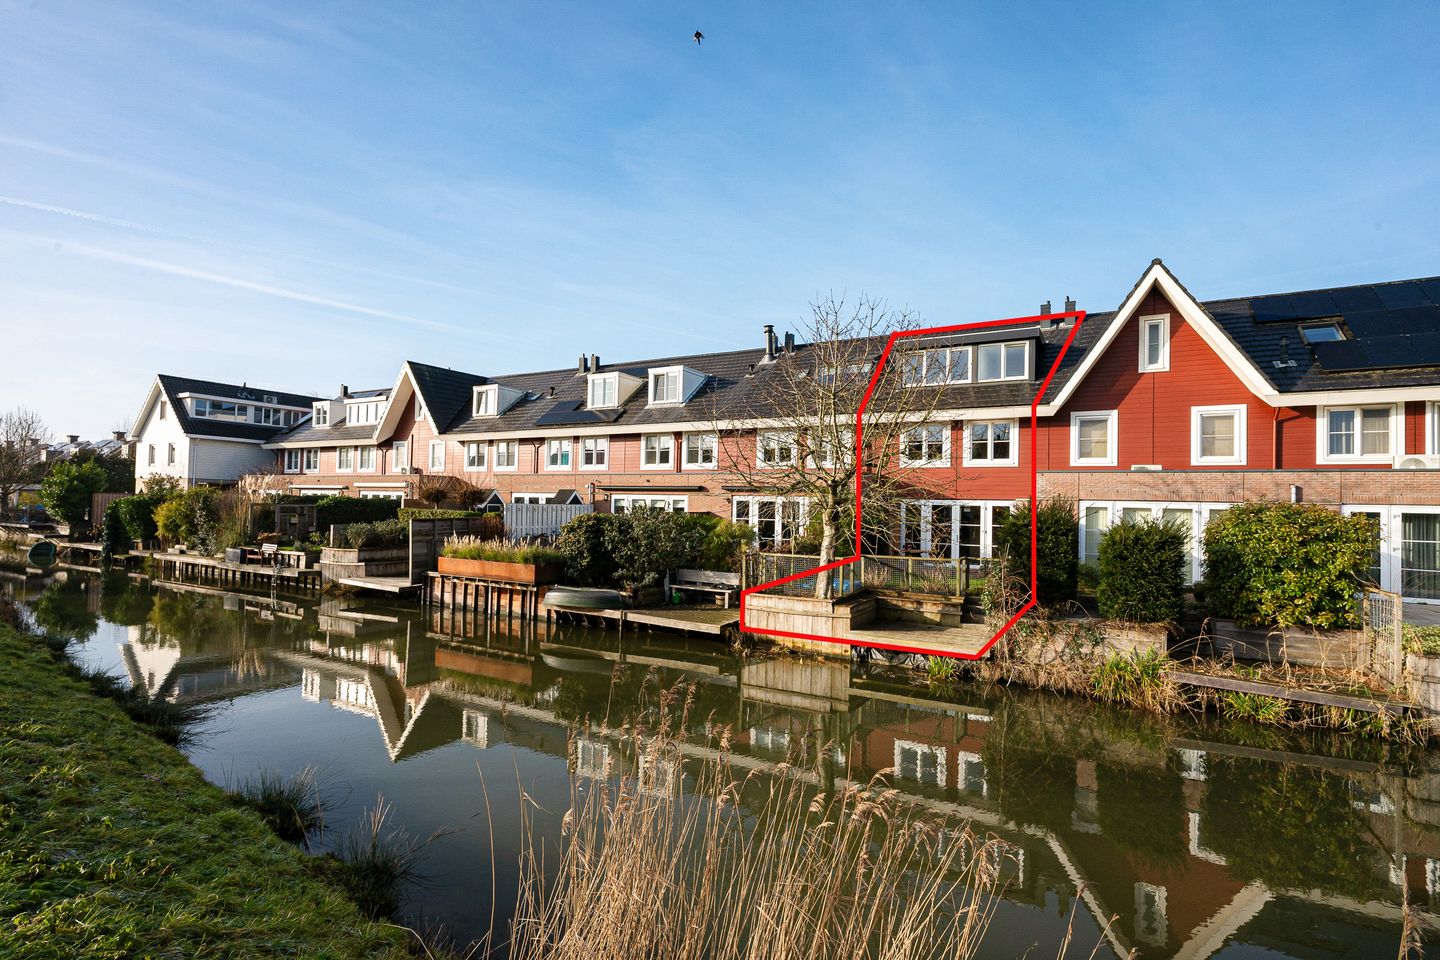
The backyard is located directly on a wide water feature and is a wonderful place to relax. Whether you want to enjoy the sun on the terrace, play on the lawn, or unwind in the evening on the spacious deck by the water, every day feels like a vacation here.
First floor
The first floor has three comfortable bedrooms measuring approximately 17 m² and two identical rooms measuring 10 m². The modern bathroom (2021) is luxuriously appointed with a bathtub, a walk-in shower with rain shower, a stylish washbasin, and a floating toilet. The beautiful wooden floor on this floor creates a warm and peaceful atmosphere.
Second floor
In 2023, the second floor was completely renovated into a fantastic extra living space. Here you will find a spacious landing and three rooms, all finished with wooden flooring. At the rear is a spacious fourth bedroom of over 14 m² and a separate room with white goods connections and the central heating system (2021). Thanks to the large plastic dormer window (2023), this floor is wonderfully light and spacious. At the front is the fifth bedroom, equipped with large plastic skylights (2023). Additional storage space has also been created behind the knee walls.
The neighborhood: everything you need, close to home
The house is located in the popular De Fjorden neighborhood in the child-friendly Vleuterweide. A neighborhood known for its quiet streets, green appearance, and plenty of playgrounds. Ideal for families. A short distance away, you will find a shopping center for your daily shopping, as well as various cozy restaurants with terraces. Primary schools, secondary schools, sports clubs, and the swimming pool are all in the immediate vicinity. Maximapark, perfect for walking, cycling, or sports, is also just around the corner. Thanks to its central location between the A12 and A2 motorways, you can also get around quickly. The bus stop and train station are nearby, so you can be in the center of Utrecht in no time.
Special features:
* Lovely and quiet location in a low-traffic street, so children can play outside;
* Beautifully and luxuriously finished in recent years, the house is ready to move into;
* Living area 1,450 sq ft (the house can be extended if desired);
* Fantastic view at the rear;
In short: a ready-to-move-in family home in a beautiful location, where peace, space, and comfort come together and where you can enjoy living by the water every day. Make an appointment for a viewing soon and be surprised—this could be your new home!
Features
Transfer of ownership
- Last asking price
- € 695,000 kosten koper
- Asking price per m²
- € 5,110
- Status
- Sold
Construction
- Kind of house
- Single-family home, row house
- Building type
- Resale property
- Year of construction
- 2006
- Type of roof
- Gable roof covered with roof tiles
Surface areas and volume
- Areas
- Living area
- 136 m²
- Other space inside the building
- 4 m²
- Plot size
- 130 m²
- Volume in cubic meters
- 481 m³
Layout
- Number of rooms
- 7 rooms (5 bedrooms)
- Number of bath rooms
- 1 bathroom and 1 separate toilet
- Bathroom facilities
- Walk-in shower, bath, toilet, and washstand
- Number of stories
- 3 stories
- Facilities
- Skylight, optical fibre, and mechanical ventilation
Energy
- Energy label
- Insulation
- Completely insulated
- Heating
- CH boiler
- Hot water
- CH boiler
- CH boiler
- HR ketel (gas-fired combination boiler from 2021, in ownership)
Cadastral data
- VLEUTEN E 4351
- Cadastral map
- Area
- 130 m²
- Ownership situation
- Full ownership
Exterior space
- Location
- Alongside a quiet road, alongside waterfront, in residential district and unobstructed view
- Garden
- Back garden and front garden
- Back garden
- 61 m² (10.65 metre deep and 5.74 metre wide)
- Garden location
- Located at the east
Storage space
- Shed / storage
- Attached brick storage
- Facilities
- Electricity
Parking
- Type of parking facilities
- Public parking
© 2001-2026 funda