
Description
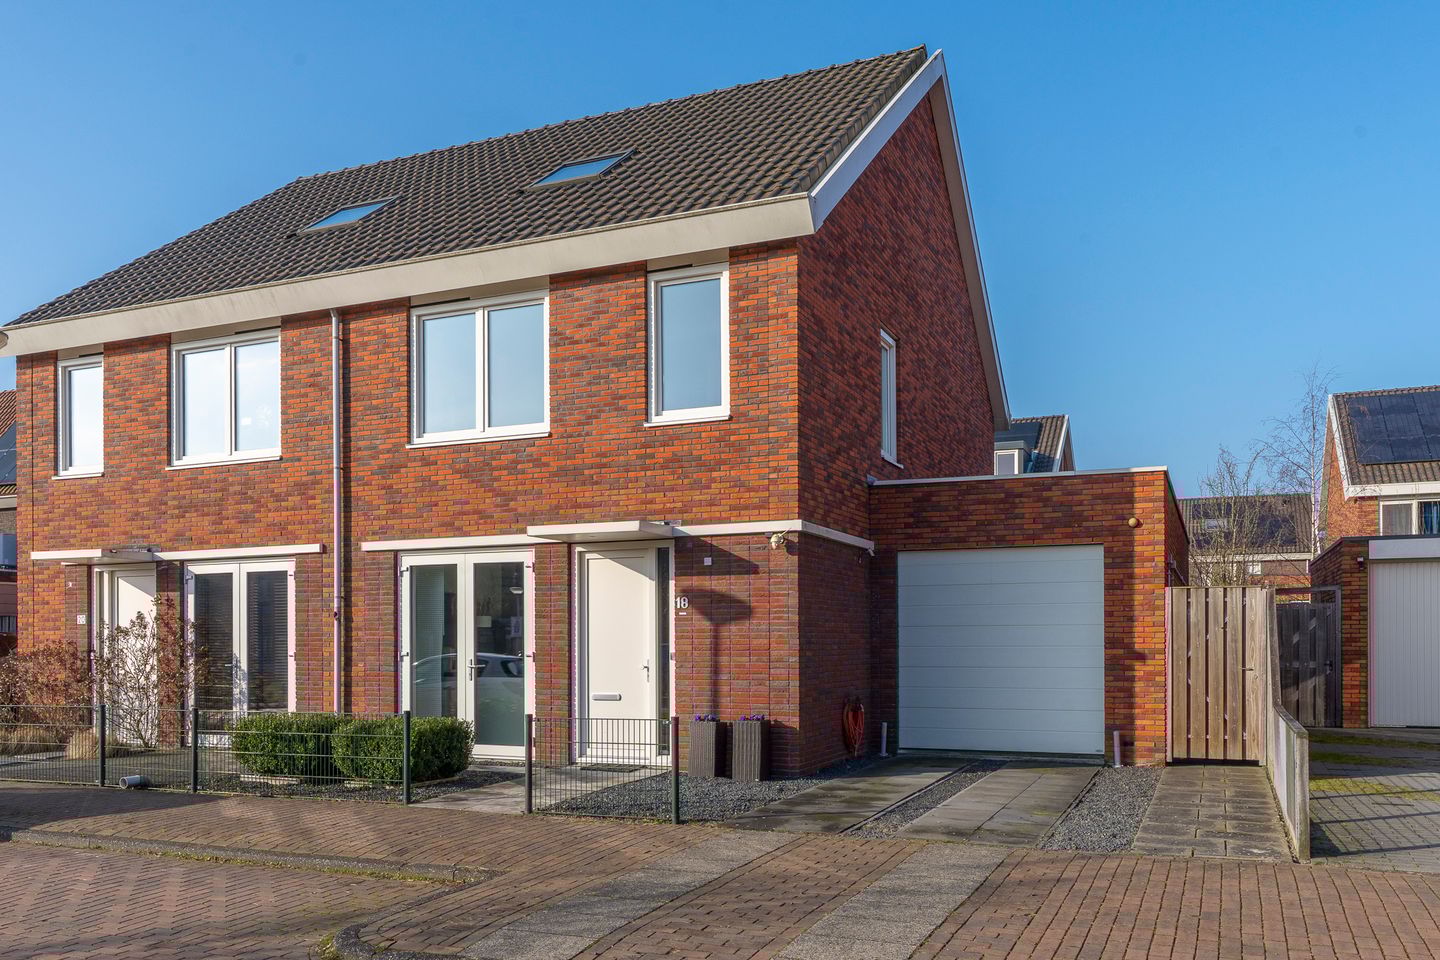
Looking for an energy-efficient and spacious semi-detached house with underfloor heating? With the possibility of 5 bedrooms? With its own driveway and indoor heated garage? Located in the popular Tuinlanden neighborhood, close to schools, shopping center, Maximapark, sports facilities, and public transportation?
Then Sculpturentuinlaan 18 is the opportunity for you!
5X NO PLACE LIKE THIS
- Well-maintained semi-detached house with sunny backyard
- Spacious living room thanks to the extension on the side
- Potential for 5 bedrooms
- Indoor, heated garage and private driveway
- Energy efficient with label A and low maintenance thanks to the plastic window frames
IS SCULPTURENTUINLAAN 18 THE PLACE FOR YOU?
Comfortable and energy-efficient living certainly applies to this home! With a playfully designed, extended living room, a neat state of maintenance, tidy kitchen and bathroom, sufficient (bed)rooms, and a lovely garden, this is a home that guarantees years of living pleasure.
This beautiful semi-detached house is located in the child-friendly residential area of De Tuinlanden. There are plenty of play opportunities for children in the neighborhood, and schools and childcare facilities are also available in this pleasant neighborhood.
It is good to know that the Vleuterweide shopping center, the versatile Maximapark, and public transportation are within walking distance. Conveniently, the A2 and A12 highways are quickly and easily accessible.
LAYOUT
Ground floor with underfloor heating:
Driveway and front garden. Access to the house and garage. Hall with beautiful tiled floor, toilet (wall-mounted toilet and washbasin), meter cupboard, and staircase. From the hall, a door leads to the fully insulated, indoor garage. This garage also has underfloor heating, making it an ideal place for hobbies, DIY, storage, or working from home.
Walking through the hall to the rear, we enter the large, semi-detached living room. This room faces the garden and has been extended on the side (behind the garage). This has created a playful layout where you can create different corners for sitting and eating. The garden is accessible from the living room through both French doors and sliding doors. These also provide plenty of light. The living room has beautiful oak parquet flooring.
The open kitchen is located at the front of the house. It features a modern Siematic kitchen unit in an L-shape with a breakfast bar and appliance wall. This kitchen is equipped with built-in appliances including an induction hob, extractor hood, refrigerator, freezer, two ovens, and a dishwasher. A door provides access to the front garden. Here you can enjoy a cup of coffee or tea in the morning sun. The kitchen has the same beautiful floor tiles as in the hall.
First floor:
Large landing with stairs to the second floor, separate toilet, one large bedroom across the full width at the rear, one very spacious bedroom across the full width at the front with built-in cupboards. If desired, this room can easily be divided into two bedrooms. Also on this floor is the modern bathroom with walk-in shower, bathtub, double sink cabinet, and towel radiator. The bathroom also has underfloor heating.
2nd floor:
This floor can rightly be called spacious. Currently, it is one large room with skylights and space for a washing machine, and is ideal for sports, sleeping, or hobbies. But with an area of over 30 m2, this space is also ideal for creating multiple bedrooms and even a second bathroom.
Outside:
At the front is the front garden and private driveway for the car. The backyard is located on the northwest, ideal for enjoying the last hours of sunshine of the day. This garden is approximately 9.00 meters deep and over 10.00 meters wide, so gardening enthusiasts can really indulge themselves here. Very convenient is that the garden is accessible via the side garden at the back of the property.
All in all, it is a wonderful home!
A TOUR OF YOUR NEW HOME?
Please contact us, we would be happy to show you this well-maintained and spacious semi-detached house, inside and out!
SPECIAL FEATURES:
- Built in 2011;
- Living area 172 m²;
- Plot size 258 m² of private land;
- Indoor, insulated garage with underfloor heating;
- Lovely garden with afternoon and evening sun;
- Private driveway with space for a car;
- Well-maintained finish;
- Low-maintenance plastic window frames with triple glazing;
- Fully insulated;
- Heating and hot water via central heating boiler (built in 2011);
- Underfloor heating on the ground floor and in the bathroom;
- Energy label A;
- Delivery “As is”;
- Delivery in consultation.
Interested in the property? Contact your own NVM purchase broker immediately.
An NVM purchase broker will represent your interests and save you time, money, and worry.
You can find the addresses of fellow NVM purchase brokers on Funda.
The purchase agreement is concluded on the basis of an NVM deed of sale, in which, if applicable, additional clauses may be included regarding, among other things: never lived in, age clause, later legal delivery, the Measurement Instruction, the Energy Label, and utility companies. The text of the NVM deed of sale, as well as the additional clauses, is available upon request.
This listing and the sales brochure have been compiled with the utmost care. No rights can be derived from any inaccuracies. Price changes and/or printing errors reserved. All asking prices are costs payable by the buyer unless otherwise stated.
Features
Transfer of ownership
- Last asking price
- € 950,000 kosten koper
- Asking price per m²
- € 5,523
- Status
- Sold
Construction
- Kind of house
- Single-family home, double house
- Building type
- Resale property
- Year of construction
- 2011
- Specific
- Partly furnished with carpets and curtains
- Type of roof
- Gable roof covered with roof tiles
Surface areas and volume
- Areas
- Living area
- 172 m²
- Other space inside the building
- 18 m²
- Plot size
- 258 m²
- Volume in cubic meters
- 718 m³
Layout
- Number of rooms
- 4 rooms (3 bedrooms)
- Number of bath rooms
- 1 bathroom and 2 separate toilets
- Bathroom facilities
- Double sink, walk-in shower, and bath
- Number of stories
- 3 stories
- Facilities
- Outdoor awning, skylight, mechanical ventilation, passive ventilation system, sliding door, and TV via cable
Energy
- Energy label
- Insulation
- Completely insulated
- Heating
- CH boiler and partial floor heating
- Hot water
- CH boiler
- CH boiler
- Intergas HRE 36/30 (gas-fired combination boiler from 2011, in ownership)
Cadastral data
- VLEUTEN E 6189
- Cadastral map
- Area
- 258 m²
- Ownership situation
- Full ownership
Exterior space
- Location
- In residential district
- Garden
- Back garden, front garden and side garden
- Back garden
- 104 m² (9.90 metre deep and 10.55 metre wide)
- Garden location
- Located at the west with rear access
Garage
- Type of garage
- Attached brick garage
- Capacity
- 1 car
- Facilities
- Electrical door, electricity and heating
- Insulation
- Roof insulation, insulated walls and floor insulation
Parking
- Type of parking facilities
- Parking on private property and public parking
© 2001-2026 funda