
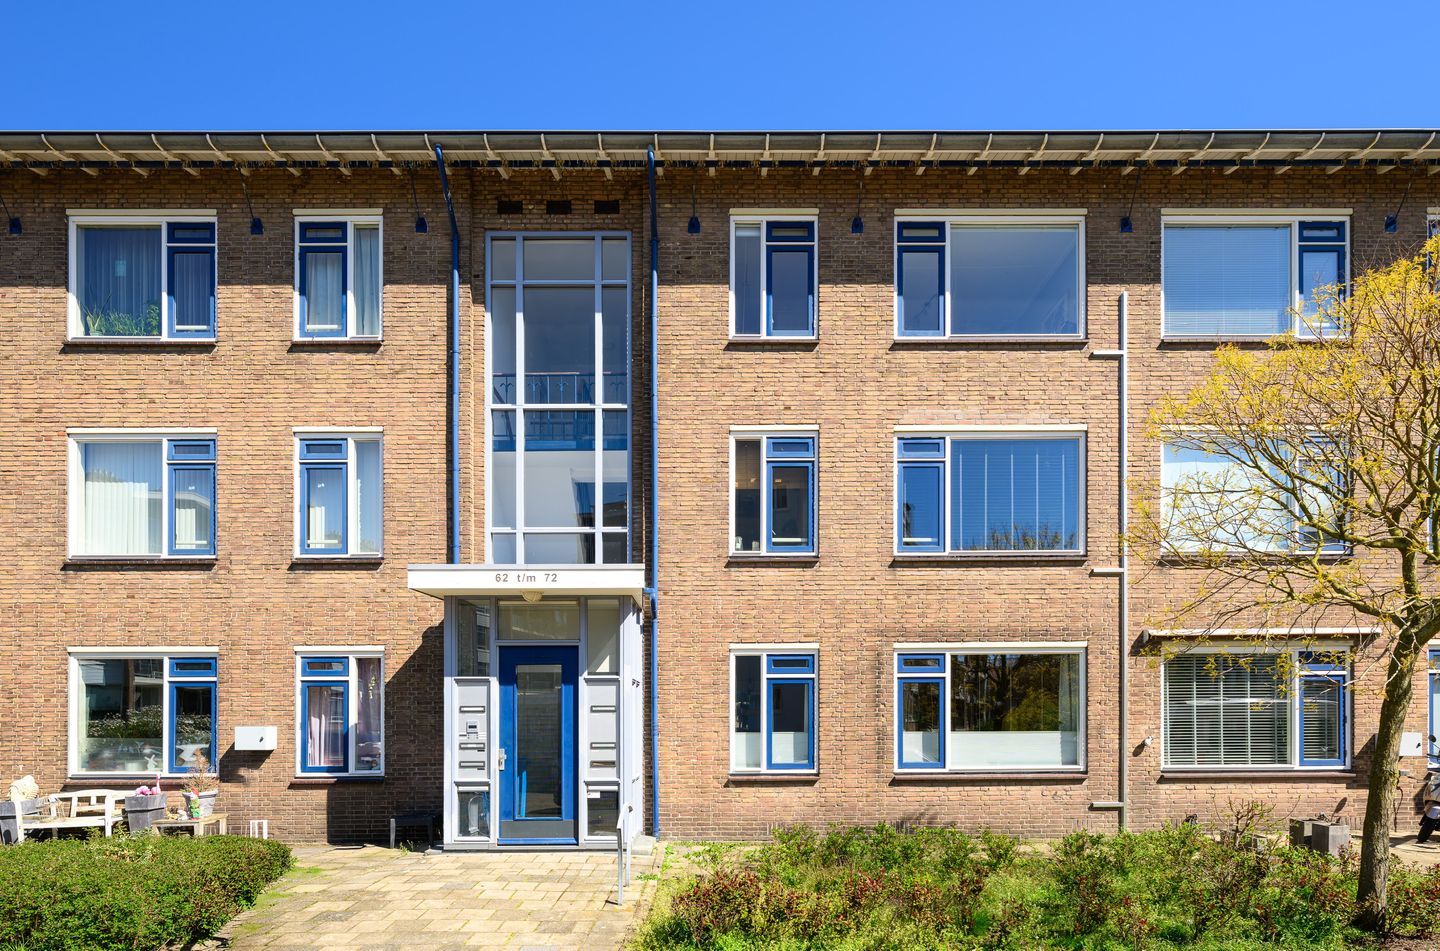
Description
Located on a pleasant and quiet street, this charming 4-room top-floor apartment of approximately 66 m² is situated on the 2nd floor and features a balcony and a storage room in the basement.
On Tuesday, May 5, you are welcome to attend the Open House. Our SMASH real estate agent, Alexandra van der Schot, will warmly welcome you. You can schedule a viewing via the property website: buskenhuetlaan66.nl, where you can select a suitable time slot.
Layout:
Ground floor:
Secured central entrance with mailboxes and intercom panel. Hall with staircase.
2nd floor:
Entrance:
Spacious hallway with meter cupboard (5 groups + RCD) and toilet.
Living / dining room:
Bright living room at the front with an open view, connected via an archway to the adjacent dining room.
Bedrooms:
Rear bedroom with two built-in wardrobes. Rear side room with built-in wardrobe and space for the central heating combi boiler (2016), as well as a washing machine and dryer.
Kitchen:
Separate kitchen equipped with an induction hob, slimline dishwasher, microwave, and refrigerator with freezer compartment.
The kitchen provides access to the compact bathroom.
Bathroom:
Small bathroom with a shower and washbasin. The bathroom also provides access to the balcony.
Balcony:
Rear-facing balcony with northeast orientation.
Key features:
*Heating via central heating combi boiler (Intergas 2016 – owned)
*Hardwood window frames with double glazing throughout
**Active and financially healthy homeowners’ association (HOA), contribution €125 per month
*Storage room in the basement
*Public parking available in front of the property
*Energy label D
*Transfer date negotiable (flexible)
*An age clause and materials clause are included in the purchase agreement.
This well-maintained apartment is located in a well-kept residential complex near local shops, public transport, Park ’t Loo, and major roads. The apartment is not far from the center of The Hague. The extensive shopping center “De Julianabaan,” the lively Theresiastraat, and the historic Herenstraat are all just a few minutes away by bicycle. The Hague and surrounding municipalities are easily accessible by public transport, including tram, bus, and train (NS station within walking distance). Major highways A4, A12, and A13 are also easily accessible.
This information has been compiled with due care. However, no liability is accepted for any inaccuracies, omissions, or consequences thereof. All stated measurements and surfaces are indicative. The terms and conditions of Vastgoed Nederland apply.
Interested in this property? Engage your own purchasing agent immediately. Your agent will represent your interests and save you time, money, and concerns.
Features
Transfer of ownership
- Last asking price
- € 300,000 kosten koper
- Asking price per m²
- € 4,478
- Status
- Sold
- VVE (Owners Association) contribution
- € 125.00 per month
Construction
- Type apartment
- Apartment with shared street entrance (apartment)
- Building type
- Resale property
- Year of construction
- 1953
- Type of roof
- Flat roof covered with asphalt roofing
- Quality marks
- Politiekeurmerk
Surface areas and volume
- Areas
- Living area
- 67 m²
- Exterior space attached to the building
- 4 m²
- External storage space
- 7 m²
- Volume in cubic meters
- 222 m³
Layout
- Number of rooms
- 3 rooms (2 bedrooms)
- Number of bath rooms
- 1 bathroom
- Bathroom facilities
- Shower
- Number of stories
- 1 story
- Located at
- 3rd floor
Energy
- Energy label
- Insulation
- Double glazing
- Heating
- CH boiler
- Hot water
- CH boiler
- CH boiler
- Intergas (gas-fired combination boiler from 2016, in ownership)
Cadastral data
- VOORBURG E 9306
- Cadastral map
- Ownership situation
- Full ownership
Exterior space
- Location
- Alongside a quiet road and in residential district
Storage space
- Shed / storage
- Built-in
Parking
- Type of parking facilities
- Public parking
VVE (Owners Association) checklist
- Registration with KvK
- Yes
- Annual meeting
- Yes
- Periodic contribution
- Yes (€ 125.00 per month)
- Reserve fund present
- Yes
- Maintenance plan
- Yes
- Building insurance
- Yes
© 2001-2026 funda