
Description
** See English text below;
*** OPEN HUIS:
* vrijdag 6 februari tussen 16:00 en 17:30 uur
* zaterdag 7 februari tussen 10:30 en 12:00 uur
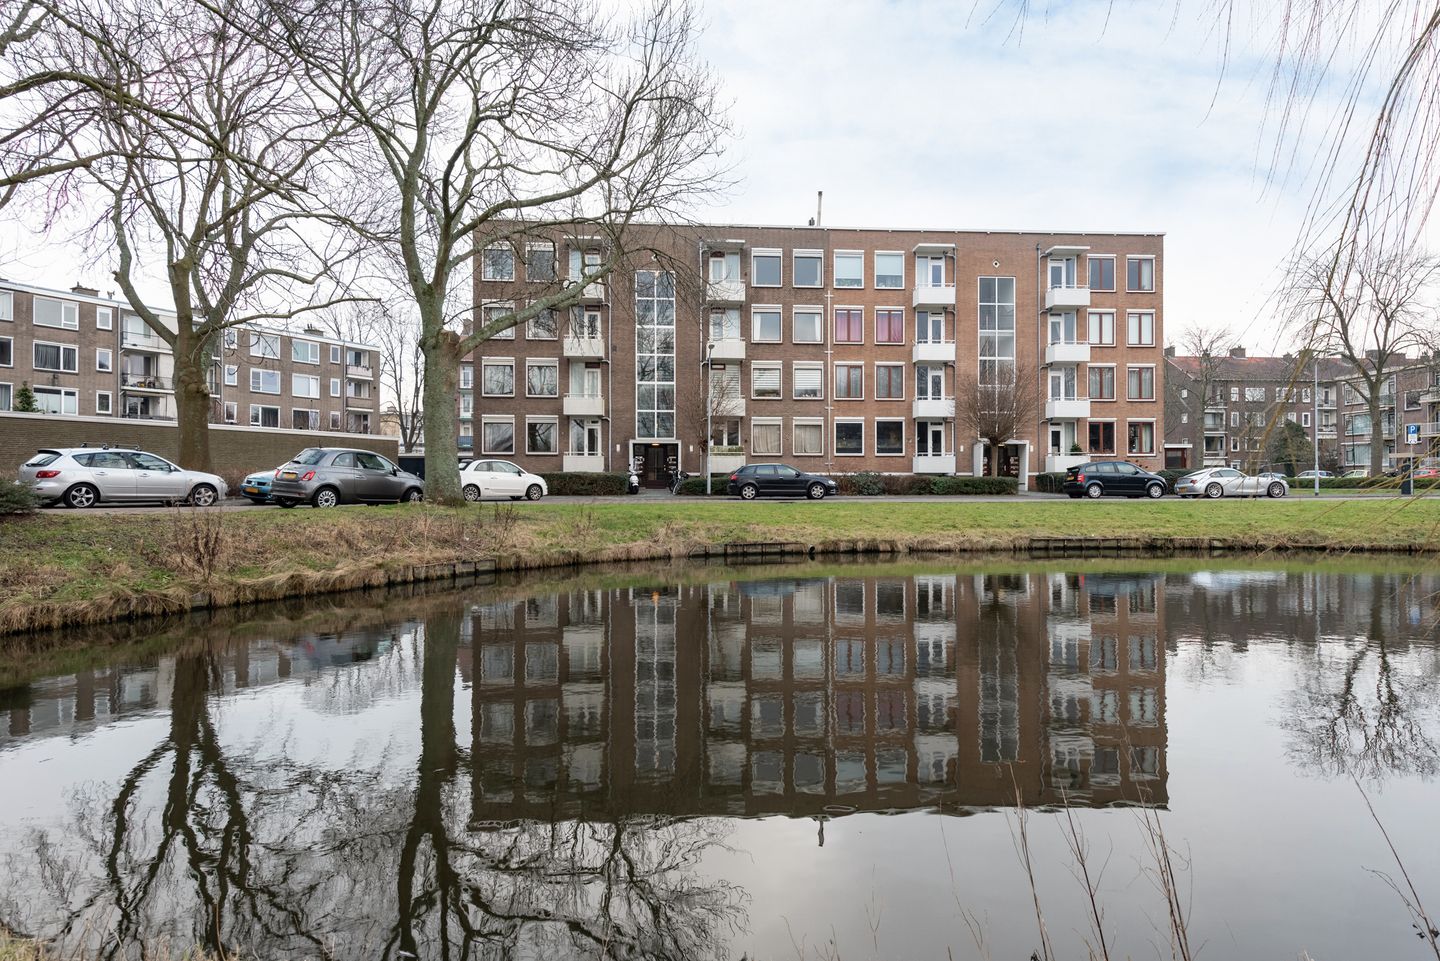
Op een rustige locatie gelegen, recent gemoderniseerde benedenwoning met vrij uitzicht en een riante achtertuin met terras en achteringang. Gelegen nabij winkelcentrum KJ Plein, The Mall of the Netherlands, Bezuidenhout, diverse uitvalswegen en 2 stations. Kortom, ideale ligging. Deze woning is ruimer gemaakt, doordat een stuk is uitgebouwd onder het balkon van de bovenburen.
Entree via centrale afgesloten deur, brievenbus en intercom. trappenhuis van complex met paar treden naar uw eigen voordeur. Dan goede hal met modern toilet en fontein. Aparte badkamer met inloopdouche en vaste wastafel.
Zeer ruime woonkamer van totaal 10,5 meter lang en nagenoeg 4 meter breed. Veel ramen van zowel voor- als de achterzijde, maar door de hoekligging, ook een raam aan de zijkant.
De keuken is bij de woonkamer getrokken, waardoor er ook meer ruimte is ontstaan in de hal. Derhalve een open moderne keuken van totaal 3,74 meter lang en voorzien van enig apparatuur.
Openslaande deuren naar lekker breed, afgesloten, terras met trap naar de ondergelegen tuin. ZALIG! Fantastische plek om hier uw grote eettafel neer te zetten. En dan onderaan de tuin uw lounge-set. Achterin de, afgesloten, tuin heeft u eveneens een eigen achteringang.
Aan de voorzijde van de woonkamer heeft u vrij uitzicht.
Er zijn een tweetal slaapkamers, waarvan die aan de achterzijde 3,74 meter bij 3,00 meter. En die aan de voorzijde is 3,10 meter bij 3,06 meter. Tevens een balkon aan de voorzijde van 1,67 meter bij 0,93 meter.
In de onderbouw van het kleinschalige complex vindt u de eigen berging van 3,12 meter bij 3,07 meter. De hoogte bedraagt hier 2,22 meter. Hier treft u de opstelplaats aan van uw eigen CV-combiketel en u plaatst hier uw wasmachine & droger.
Wat u verder wilt weten;
* woonoppervlakte bruto 92m2, doch is netto volgens NEN2580; 81,5m2
* eigen grond
* ideale ligging
* aantal jaar geleden gerenoveerd
* CV-combi verwarmd (met gas)
* energielabel C
* actieve VvE met maandelijkse bijdrage van € 135,-
* MJOP aanwezig
* niet bewoond door eigenaar-clausule
* dubbele beglazing
* eind 2025 nieuw dak geplaatst
* gelet op bouwjaar de gebruikelijke (ouderdoms) clausules
* as-is, where-is clausule
*************************************************************************************************
*** OPEN HOUSE:
* Friday, 6 February between 4:00 PM and 5:30 PM
* Saturday, 7 February between 10:30 AM and 12:00 PM
Situated in a quiet location, this recently modernized ground-floor apartment offers unobstructed views and a spacious rear garden with terrace and private rear access. The property is conveniently located near shopping center KJ Plein, Mall of the Netherlands, Bezuidenhout, major highways, and two railway stations. In short: an excellent location. The home has been expanded by extending the living space beneath the upstairs neighbors’ balcony, creating additional interior space.
Access is through a central secured entrance with mailboxes and intercom. A short staircase leads to the private front door. Inside, there is a spacious hallway with a modern toilet and washbasin. A separate bathroom features a walk-in shower and fixed washbasin.
The exceptionally large living room measures approximately 10.5 meters in length and nearly 4 meters in width. Large windows at both the front and rear provide abundant natural light, complemented by an additional side window due to the corner position.
The kitchen has been integrated into the living room, creating extra space in the hallway. This results in a modern open-plan kitchen measuring 3.74 meters in length and equipped with various built-in appliances.
French doors open onto a wide, enclosed terrace with stairs leading down to the garden below — a wonderful outdoor living space. An ideal setting for a large dining table on the terrace and a lounge set at the rear of the garden. At the back of the enclosed garden, you will also find a private rear entrance.
From the front of the living room, you enjoy open, unobstructed views.
The property includes two bedrooms:
Rear bedroom: 3.74 m × 3.00 m
Front bedroom: 3.10 m × 3.06 m
There is also a front-facing balcony measuring 1.67 m × 0.93 m.
In the basement of this small-scale apartment complex, you will find a private storage unit measuring 3.12 m × 3.07 m with a ceiling height of 2.22 m. This space houses the central heating combi-boiler and provides room for a washing machine and dryer.
Additional information:
* gross floor area: 92 m²; net living area (measured in accordance with NEN2580): 81.5 m²
* freehold property (no leasehold)
* excellent location
* renovated several years ago
* gas-fired central heating combi-boiler
* energy label C
* active Homeowners’ Association (VvE), monthly contribution: €135
* long-term maintenance plan (MJOP) available
* non-owner-occupied clause applies
* double glazing throughout
* new roof placed end of 2025
* standard age-related clauses applicable given the year of construction
* “as-is, where-is” clause applies
Features
Transfer of ownership
- Last asking price
- € 400,000 kosten koper
- Asking price per m²
- € 4,878
- Status
- Sold
- VVE (Owners Association) contribution
- € 135.00 per month
Construction
- Type apartment
- Ground-floor apartment (apartment)
- Building type
- Resale property
- Year of construction
- 1956
Surface areas and volume
- Areas
- Living area
- 82 m²
- Exterior space attached to the building
- 2 m²
- External storage space
- 10 m²
- Volume in cubic meters
- 262 m³
Layout
- Number of rooms
- 3 rooms (2 bedrooms)
- Number of stories
- 5 stories
- Located at
- Ground floor
Energy
- Energy label
- Heating
- CH boiler
- Hot water
- CH boiler
- CH boiler
- Gas-fired combination boiler, in ownership
Cadastral data
- VOORBURG E 7705
- Cadastral map
- Ownership situation
- Full ownership
Exterior space
- Garden
- Back garden
- Back garden
- 110 m² (13.30 metre deep and 8.30 metre wide)
- Garden location
- Located at the south with rear access
VVE (Owners Association) checklist
- Registration with KvK
- Yes
- Annual meeting
- Yes
- Periodic contribution
- Yes (€ 135.00 per month)
- Reserve fund present
- Yes
- Maintenance plan
- Yes
- Building insurance
- Yes
© 2001-2026 funda