
Description
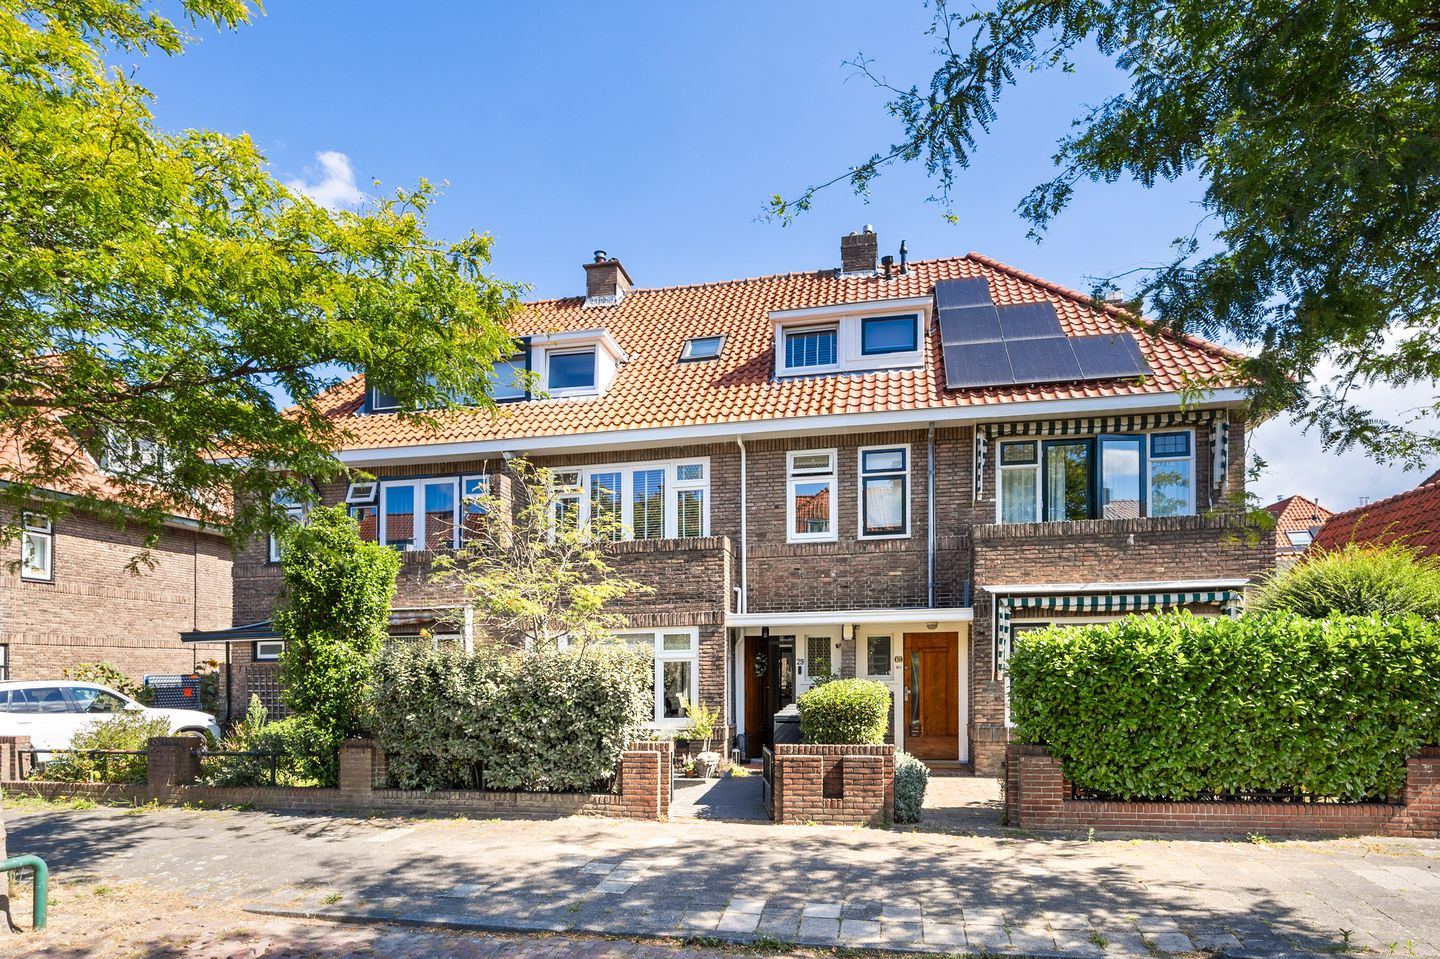
Beautifully modernized 3-story townhouse of approximately 162m², located on a charming avenue in the sought-after Voorburg-West!
This stunning family home features, among other things, 5 bedrooms, a spacious (extended) living/dining room with open kitchen and large cooking island, two bathrooms, a well-maintained front garden with bike storage, and a sunny back garden (NE) with a beautiful covered terrace and storage shed.
In addition, the property is excellently insulated and has the green Energy Label B!
Ideally located, within a short cycling distance of the vibrant center of The Hague and the historic village centers of Voorburg and Rijswijk. Within walking distance are the beautiful Hoekenburg and Arentsburgh parks, several playgrounds, and the Vliet river.
Also very conveniently situated in relation to public transport, schools, and main roads leading to highways A-4 and A-13 (Amsterdam/Rotterdam) and A-12 (Utrecht).
Layout
Through the well-maintained front garden with lowered bike storage to the covered entrance; vestibule with wardrobe, meter cupboard, and intermediate partition; hall with staircase, storage cupboard, and modern separate toilet with washbasin; spacious and bright (extended) living/dining room with a beautiful open kitchen at the rear, equipped with a large island and various high-end built-in appliances. A fully opening folding door provides access to the sunny back garden (NE) with Douglas wooden covered terrace and storage shed.
First Floor
Landing with modern separate toilet; front-side (bed)room; spacious front (bed)room with two built-in closets and French doors to the balcony (SW); spacious rear (bed)room with built-in closet; modern bathroom with walk-in shower featuring hand and rain shower, double vanity, designer radiator, underfloor heating, and natural light.
Second Floor
Landing; front-side room with washbasin, location for central heating boiler, and connections for laundry appliances; spacious front (bed)room with access to open storage loft; spacious rear (bed)room with access to open storage loft; modern bathroom with walk-in shower featuring hand and rain shower, bathtub, double vanity, designer radiator, wall-hung toilet, underfloor heating, and natural light.
Particulars
Fully renovated and extended in 2022;
Entire roof to be renewed in September 2025;
Situated on private land;
Built in 1930;
Delivery in consultation;
Energy label B;
Fully fitted with HR++ glazing (except for the front door and some upper windows)
Exterior painting carried out in 2024;
Central heating boiler: Nefit Trendline HRC30 CW6 Aquapower from 2022;
Electricity: 17 groups + A.L.S.;
Air conditioning system (heating and cooling) on the second floor;
Well-maintained front garden with lowered bike storage;
Sunny back garden (NE) with Douglas wooden covered terrace and storage;
Very central location, just a few (car) minutes from the center of The Hague and the historic and picturesque village centers of Voorburg and Rijswijk;
General age and materials clause applies;
Plot area: 170 m²;
Usable area: 162 m²;
Other indoor space: 1 m²;
Building-related outdoor space: 3 m²;
External storage: 9 m²;
Volume: 597 m³;
Precisely measured according to the Measurement Instruction for Usable Area of Homes. This sales description has been carefully composed. All text is informative and intended as an invitation to discuss a possible purchase. No rights can be derived from this sales description.
Features
Transfer of ownership
- Last asking price
- € 995,000 kosten koper
- Asking price per m²
- € 6,142
- Status
- Sold
Construction
- Kind of house
- Mansion, row house
- Building type
- Resale property
- Year of construction
- 1930
- Type of roof
- Gable roof covered with roof tiles
Surface areas and volume
- Areas
- Living area
- 162 m²
- Other space inside the building
- 1 m²
- Exterior space attached to the building
- 3 m²
- External storage space
- 9 m²
- Plot size
- 170 m²
- Volume in cubic meters
- 597 m³
Layout
- Number of rooms
- 7 rooms (5 bedrooms)
- Number of bath rooms
- 2 bathrooms and 2 separate toilets
- Bathroom facilities
- 2 walk-in showers, underfloor heating, 2 washstands, and bath
- Number of stories
- 3 stories and a loft
- Facilities
- Skylight, sliding door, and TV via cable
Energy
- Energy label
- Insulation
- Roof insulation, energy efficient window and floor insulation
- Heating
- CH boiler
- Hot water
- CH boiler
- CH boiler
- Nefit Trendline HRC30 CW6 (gas-fired combination boiler from 2022, in ownership)
Cadastral data
- VOORBURG F 4601
- Cadastral map
- Area
- 170 m²
- Ownership situation
- Full ownership
Exterior space
- Location
- Alongside a quiet road and in residential district
- Garden
- Back garden and front garden
- Back garden
- 63 m² (10.50 metre deep and 6.00 metre wide)
- Garden location
- Located at the northeast
- Balcony/roof terrace
- Balcony present
Storage space
- Shed / storage
- Detached wooden storage
Parking
- Type of parking facilities
- Public parking and resident's parking permits
© 2001-2026 funda