
This house on Funda: https://www.funda.nl/en/detail/koop/verkocht/wassenaar/huis-molenweg-20/43337862/
Description
4SALE!
SELLER’S STORY
“In spring and summer, we fully enjoy the large windows that bring the outdoors in and flood the home with natural light. Our ‘mill house’ offers the perfect balance between vibrancy and tranquility right in the heart of Wassenaar. We will soon be closing the door with many beautiful and warm memories, but with the expectation that new residents will enjoy this home just as much as we have.”
LIVING COMFORT
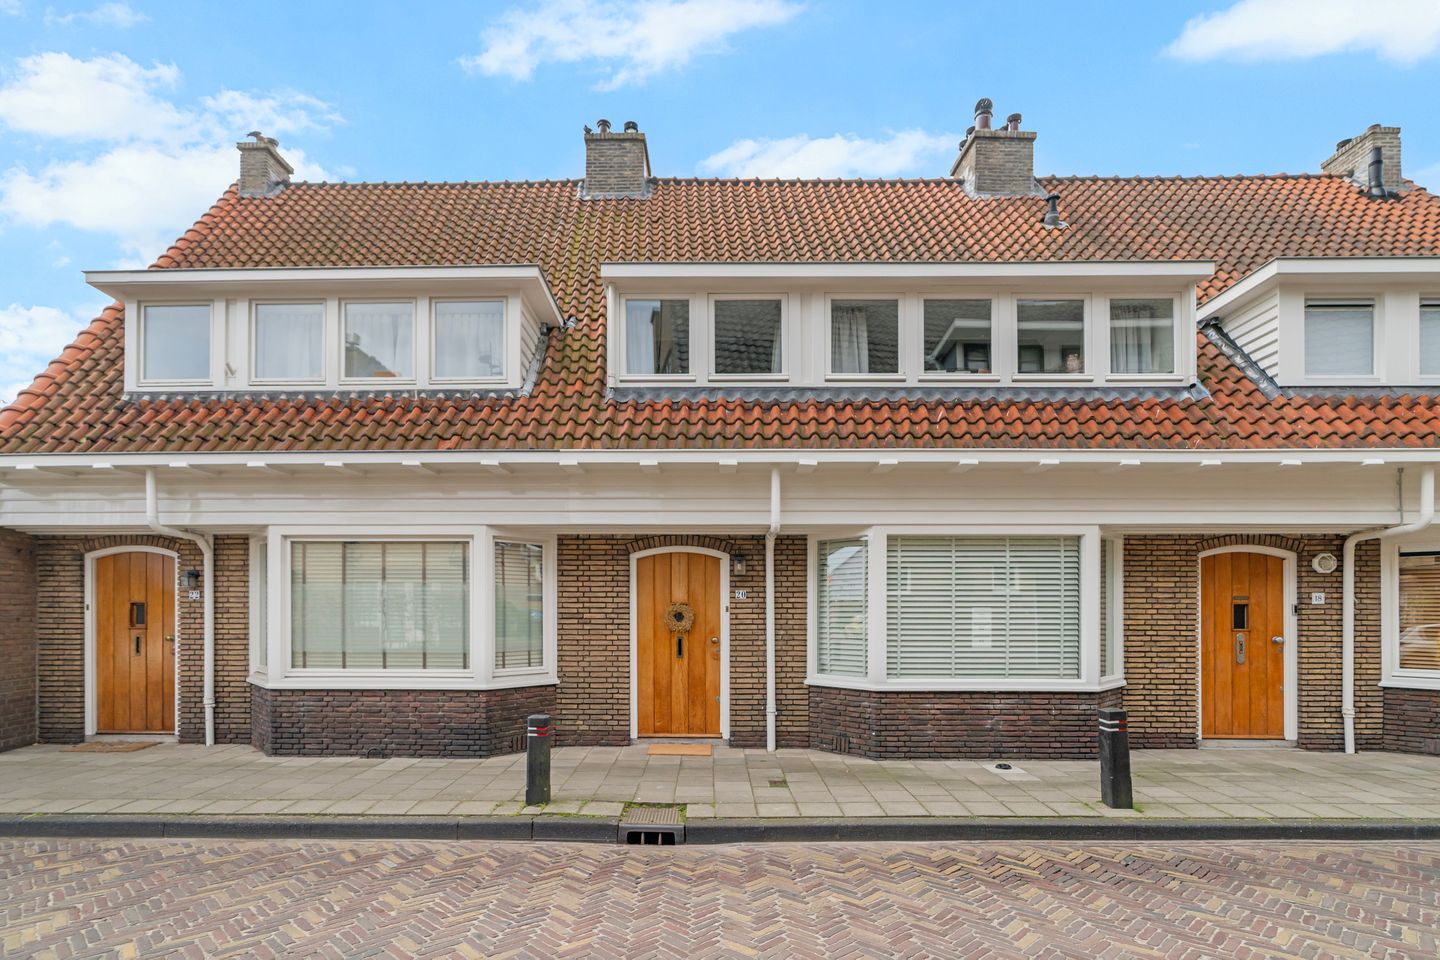
A charming 1930s home that immediately gives you a sense of coming home.
As soon as you step inside, the cozy open layout stands out. The living room and open kitchen flow seamlessly into each other, keeping everyone connected. With three comfortable bedrooms, a neat bathroom, and additional space on the second floor (including room for a washer and dryer), this home is ideal for first-time buyers, young families, and anyone who enjoys living within walking distance of Wassenaar’s village center.
OUTDOOR LIVING
The south-facing garden is truly a gift: sunshine all day, plenty of space for a lounge set and a barbecue to fully enjoy the great weather. The convenient back entrance allows easy access in and out — perfect after a day at the beach or a walk with the dog. In short, this is a home where the character of the 1930s blends perfectly with modern comfort.
LOCATION
Living on Molenweg means everything is close by. You can easily walk to the center of Wassenaar for a coffee at the local bakery or a quick grocery run on Langstraat. Around the corner, you’ll find playgrounds and green walking routes, and within a few minutes by bike, you’re almost in the dunes. Did you know the historic De Wittenburg Castle is only a 15-minute bike ride away? And for outdoor enthusiasts, Wassenaar Beach (Wassenaarse Slag) is just a 10-minute drive. Whether you enjoy nature, dining, or a cozy village atmosphere — Wassenaar has it all, and from Molenweg 20, it’s all within reach.
GOOD TO KNOW
- Living area of 105 m² on a plot of 377 m²;
- 3 bedrooms, 1 bathroom;
- Centrally located in Wassenaar;
- Backyard facing southwest;
- Energy label C (7 solar panels, cavity wall insulation, 120L hot water boiler);
- Transfer date in consultation;
- Built in 1936;
- Age clause applies in the NVM purchase agreement.
Interested in this property? Contact our office.
We are happy to schedule a viewing with you.
You are very welcome!
Features
Transfer of ownership
- Last asking price
- € 625,000 kosten koper
- Asking price per m²
- € 5,952
- Status
- Sold
Construction
- Kind of house
- Single-family home, row house
- Building type
- Resale property
- Year of construction
- 1936
- Specific
- Protected townscape or village view (permit needed for alterations)
- Type of roof
- Gable roof covered with roof tiles
Surface areas and volume
- Areas
- Living area
- 105 m²
- External storage space
- 5 m²
- Plot size
- 102 m²
- Volume in cubic meters
- 377 m³
Layout
- Number of rooms
- 5 rooms (3 bedrooms)
- Number of bath rooms
- 1 bathroom and 1 separate toilet
- Bathroom facilities
- Shower, bath, toilet, sink, and washstand
- Number of stories
- 3 stories
- Facilities
- Mechanical ventilation, passive ventilation system, flue, TV via cable, and solar panels
Energy
- Energy label
- Insulation
- Double glazing and insulated walls
- Heating
- CH boiler
- Hot water
- CH boiler
- CH boiler
- Gas-fired combination boiler, in ownership
Cadastral data
- WASSENAAR F 7565
- Cadastral map
- Area
- 102 m²
Exterior space
- Location
- In centre
- Garden
- Back garden
- Back garden
- 36 m² (5.97 metre deep and 6.00 metre wide)
- Garden location
- Located at the southwest with rear access
Storage space
- Shed / storage
- Detached brick storage
- Facilities
- Electricity
Parking
- Type of parking facilities
- Public parking
© 2001-2026 funda