
Description
4SALE!
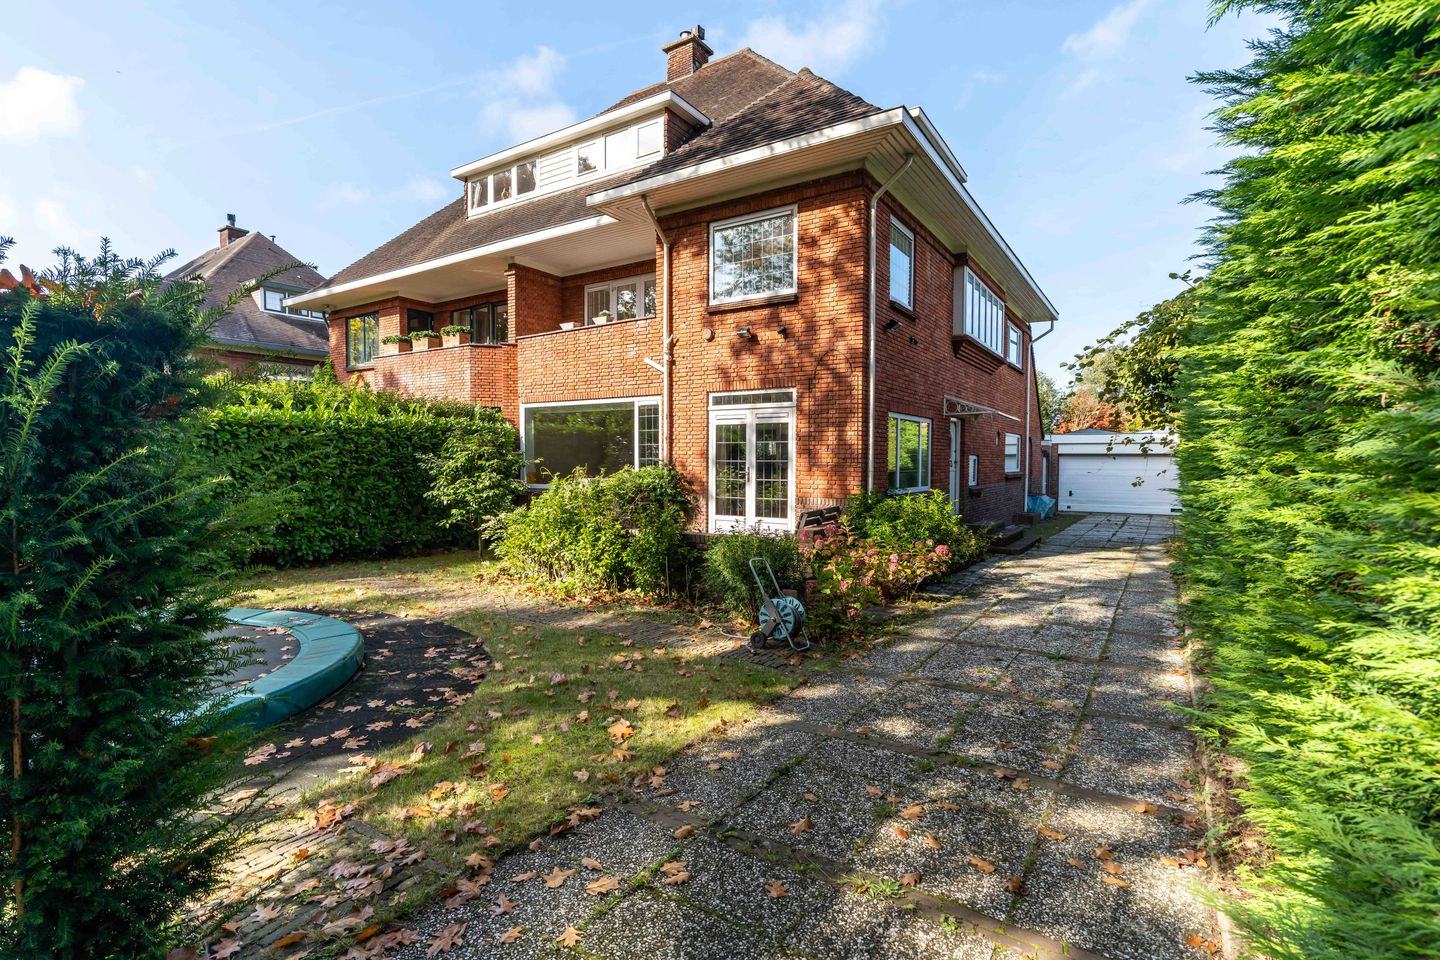
A spacious semi-detached villa where character, space, and comfort go hand in hand!
LIVING COMFORT
This family home exudes charm and style, with beautiful original details such as stained glass windows and ensuite doors that charmingly separate the living and dining room. The L-shaped living room is remarkably bright and inviting – a wonderful place to unwind – while the adjoining dining room connects perfectly with the semi-open, modern kitchen. Here you'll find not only all modern conveniences but also a cozy dining area overlooking the deep back garden. The house sits on a generous plot of no less than 782 m², guaranteeing space and privacy.
The upper floors boast no fewer than six bedrooms and three bathrooms – ideal for a large family or those who enjoy entertaining. The attic also offers an additional room, perfect as a children's chill-out room or hobby room. And with a basement offering ample storage, practicality has also been considered.
OUTDOOR LIVING
A deep, green garden that also borders the water. This garden offers countless opportunities for outdoor enjoyment. Imagine long evenings with dinner under the trees, drinks with friends by the water, or simply waking up peacefully with a cup of coffee while the ducks swim by. Here, every day feels like a vacation.
LOCATION
Located on a quiet, leafy street within walking distance of the De Paauw walking area, this is a place where nature and convenience collide. The charming center of Wassenaar, with its shops, restaurants, and amenities, is nearby. (International) schools and highways to The Hague, Leiden, and Amsterdam are also easily accessible.
In short: an ideal combination of peace, space, and accessibility – exactly what makes living in Wassenaar so special.
GOOD TO KNOW
- Renovated in 2022/2023, so turnkey delivery;
- Ready for immediate occupancy;
- 273 m² living space on a 782 m² plot;
- 6 bedrooms and 3 bathrooms;
- Spacious garden with private garage and storage;
- Waterfront location;
- Energy label B;
- 16 solar panels;
- Protected village view;
- Built in 1938;
- Age clause applies in the NVM purchase agreement.
Enthusiastic about this property?
Contact our office — we’d be happy to schedule a viewing.
You are very welcome!
Features
Transfer of ownership
- Last asking price
- € 2,400,000 kosten koper
- Asking price per m²
- € 8,791
- Status
- Sold
Construction
- Kind of house
- Villa, double house
- Building type
- Resale property
- Year of construction
- 1938
- Specific
- Protected townscape or village view (permit needed for alterations)
- Type of roof
- Gable roof covered with roof tiles
Surface areas and volume
- Areas
- Living area
- 273 m²
- Other space inside the building
- 24 m²
- Exterior space attached to the building
- 6 m²
- External storage space
- 39 m²
- Plot size
- 782 m²
- Volume in cubic meters
- 1,045 m³
Layout
- Number of rooms
- 9 rooms (6 bedrooms)
- Number of bath rooms
- 3 bathrooms and 2 separate toilets
- Bathroom facilities
- Walk-in shower, bath, 2 toilets, 3 sinks, 3 washstands, and 2 showers
- Number of stories
- 4 stories and a basement
- Facilities
- Passive ventilation system and solar panels
Energy
- Energy label
- Insulation
- Roof insulation and mostly double glazed
- Heating
- CH boiler
- Hot water
- Gas-fired boiler
Cadastral data
- WASSENAAR F 7866
- Cadastral map
- Area
- 782 m²
- Ownership situation
- Full ownership
Exterior space
- Location
- Alongside park, alongside a quiet road, alongside waterfront, in centre and in residential district
- Garden
- Back garden, front garden and side garden
- Balcony/roof terrace
- Balcony present
Storage space
- Shed / storage
- Detached brick storage
Garage
- Type of garage
- Detached brick garage
- Capacity
- 1 car
Parking
- Type of parking facilities
- Parking on private property and public parking
© 2001-2026 funda