
Description
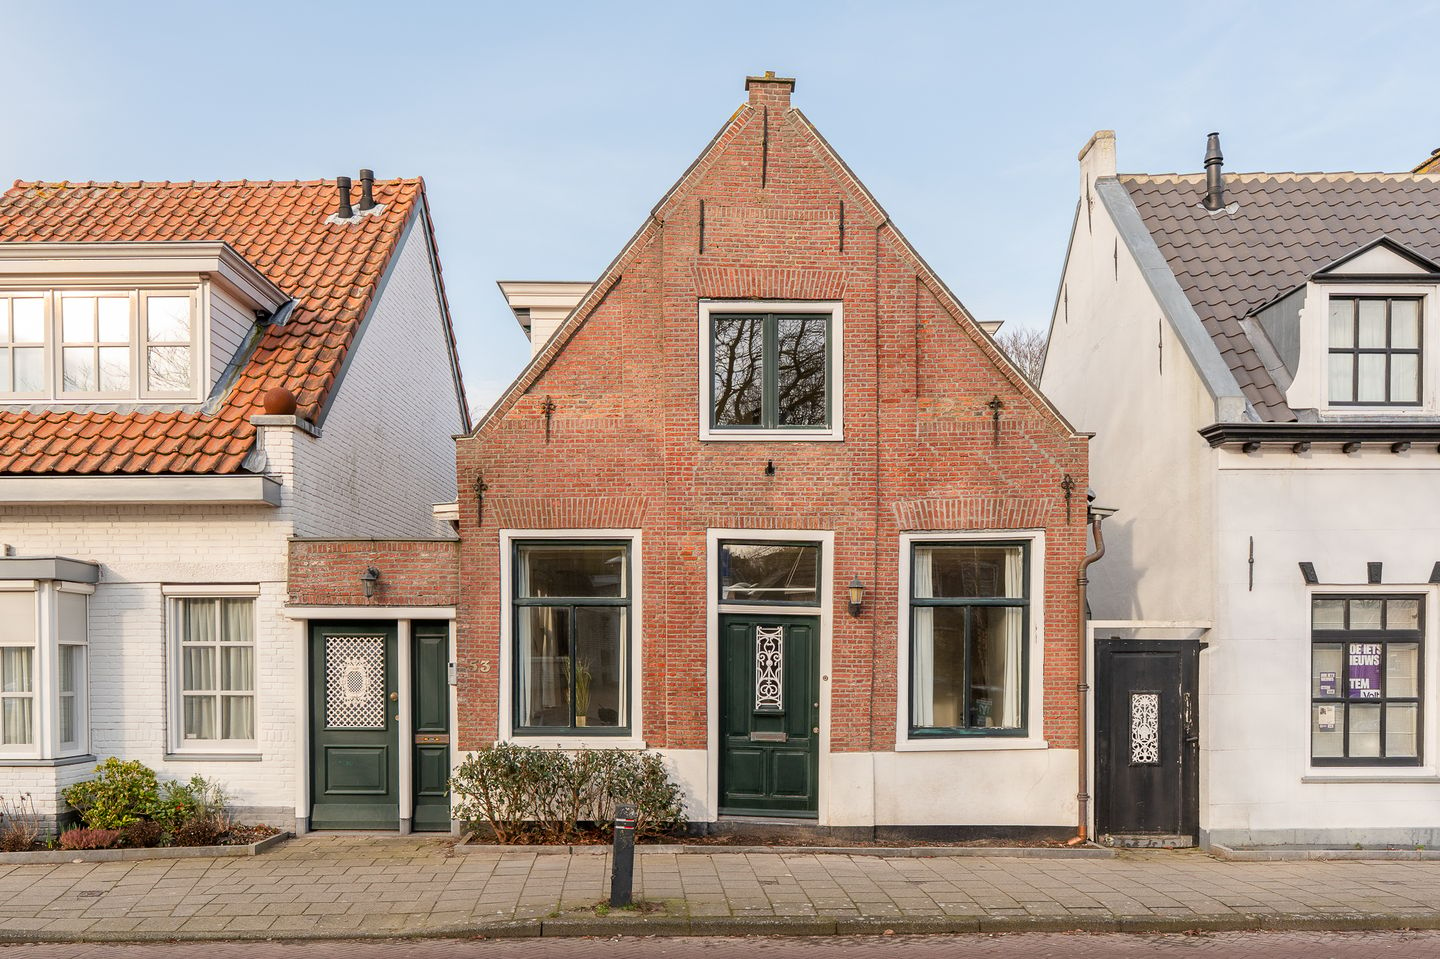
Schoolstraat 53 – Detached and unique living in the center of Wassenaar
This unique detached house with a fully independent outbuilding is situated in an absolute prime location, right in the charming center of Wassenaar. A rare property where character, comfort, and multifunctionality come together. The location is ideal: centrally located in Wassenaar, with shops, restaurants, schools, and amenities within walking distance. The beach is within cycling distance, and public transport is just around the corner.
Layout
Ground floor:
You enter the house through the side entrance, where the pleasant layout and warm character are immediately noticeable. On the ground floor, you'll find a charming living room at the front of the house, where the main entrance used to be. Through the hall, you reach the spacious kitchen/diner, equipped with various built-in appliances and a cozy breakfast/drinks bar, perfect for long dinners and socializing. Behind it, you'll find a separate room with a fireplace and French doors leading to the garden, ideal as a study, library, or additional sitting room.
Furthermore, on this floor, you'll find a bedroom with French doors leading to the sheltered garden, making single-level living possible. The bathroom is equipped with a shower, vanity, and toilet.
First floor:
From the central hall, the stairs lead to the first-floor landing. Here you'll find two comfortable bedrooms, both with en-suite bathrooms, ensuring optimal privacy and luxury.
The rear bedroom has a spacious bathroom with a bathtub, shower, double vanity, toilet, and underfloor heating. The front bedroom also has its own bathroom with a shower, toilet, vanity, and underfloor heating. A separate laundry room is also located on the landing, practical and out of sight.
Outbuilding:
The separate outbuilding (44m2) makes this property truly unique. It features a pantry and bathroom with a toilet, vanity, and shower. The loft is currently used as a bedroom. It is ideal as a guest house, home office/practice, au pair space, or care home.
Garden and outdoor space:
The garden offers an incredible amount of privacy and greenery. It has several terraces, so you'll always find a spot in the sun or shade.
Details:
* Detached house in the center of Wassenaar
* Unique property with a separate outbuilding (built with a permit)
* Multiple bedrooms with en-suite bathrooms
* Single-story living possible
* Protected village view and designated image-defining object
* All dimensions comply with NEN2580;
* Delivery is negotiable upon consultation.
Deed of Sale:
* Non-occupancy clause (questionnaire and list of items are not available), age, and asbestos clauses apply.
This non-binding property information has been compiled with the utmost care, but we cannot accept any liability for its accuracy. Furthermore, no rights can be derived from the information provided. All information is intended solely for the presentation of the property and is no more than an invitation to submit an offer. Any included floor plans are for illustrative purposes only.
A home with character, comfort, and exceptional possibilities. Schoolstraat 53 is a unique opportunity for those looking for something truly special.
Interested in viewing this property? Please contact our office to schedule a viewing.
Features
Transfer of ownership
- Last asking price
- € 998,000 kosten koper
- Asking price per m²
- € 6,931
- Status
- Sold
Construction
- Kind of house
- Mansion, detached residential property
- Building type
- Resale property
- Year of construction
- 1880
- Specific
- Protected townscape or village view (permit needed for alterations)
- Type of roof
- Gable roof covered with roof tiles
Surface areas and volume
- Areas
- Living area
- 144 m²
- Plot size
- 257 m²
- Volume in cubic meters
- 537 m³
Layout
- Number of rooms
- 6 rooms (3 bedrooms)
- Number of bath rooms
- 3 bathrooms
- Bathroom facilities
- 3 showers, 3 toilets, 3 washstands, underfloor heating, double sink, and bath
- Number of stories
- 2 stories
- Facilities
- Mechanical ventilation, flue, and TV via cable
Energy
- Energy label
- Insulation
- Double glazing
- Heating
- CH boiler, fireplace and partial floor heating
- Hot water
- CH boiler
- CH boiler
- Gas-fired combination boiler, in ownership
Cadastral data
- WASSENAAR H 306
- Cadastral map
- Area
- 238 m²
- Ownership situation
- Full ownership
- WASSENAAR H 2649
- Cadastral map
- Area
- 19 m²
- Ownership situation
- Full ownership
Exterior space
- Location
- In centre
- Garden
- Back garden
- Back garden
- 0.15 metre deep and 0.07 metre wide
- Garden location
- Located at the northwest with rear access
Parking
- Type of parking facilities
- Public parking and resident's parking permits
© 2001-2026 funda