
Description
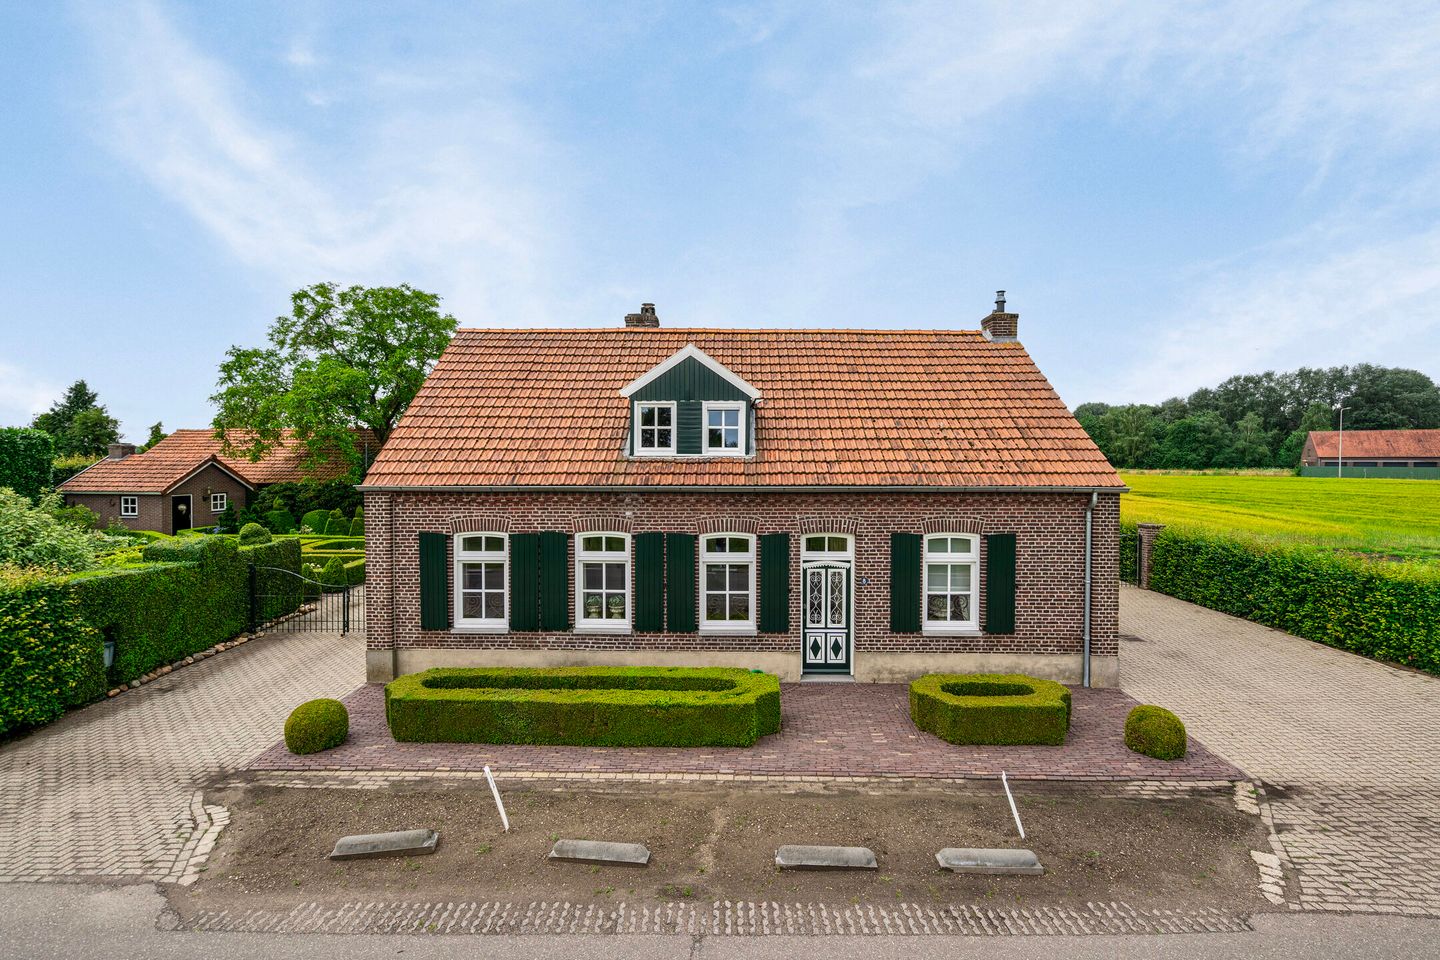
An ideal location for those who love rural living, with plenty of space for various hobbies, keeping a few horses, or setting up a care home or bed & breakfast. This well-maintained detached house offers plenty of living space, and the approximately 1.1-hectare plot also features a charming bakehouse, a detached barn, and a spacious carport. The plot of cultivated land adjacent to the house is ideal for setting up a pasture for keeping horses or other hobby animals. Further expansion of the plot is also negotiable. The center of Weert, with all the necessary amenities, is approximately 5 kilometers away, and the A2 motorway and the Belgian border are also nearby.
House:
The detached house offers plenty of living space and is equipped on the ground floor with a living room, kitchen, a spacious bedroom, a hobby room/bedroom, bathroom, multifunctional room, and indoor garage/storage room. On the first floor, there are no fewer than three bedrooms, a bedroom/attic, and a bathroom.
Ground floor:
The hall has a tiled floor, wallpapered walls, and a stucco ceiling with moldings. There is also a coat closet. The hall provides access to the kitchen, the living room, and an authentic staircase leading to the first floor. The cozy living room has a herringbone parquet floor with piping. The walls are wallpapered and the ceiling is stucco with decorative moldings and curtain niches. Various windows provide plenty of light. A beautiful fireplace with a gas fire provides extra atmosphere and warmth in the room. The spacious kitchen has a tiled floor, spachtelputz walls, and a wooden beamed ceiling.
The kitchen is corner-shaped and equipped with a double sink, induction hob, oven, refrigerator, and dishwasher. The bedroom is accessible from the kitchen. The bedroom has wooden floors, wallpapered walls, and a stucco ceiling with decorative moldings. A fireplace adds extra atmosphere and warmth to the room. The basement is accessible via a wooden staircase. The basement has a skylight and practical shelves. The water meter is located here. The hallway is accessible from the kitchen. The hallway has a tiled floor with underfloor heating, stucco walls, and a stucco ceiling. The space is also equipped with a kitchen unit with a sink. The connections for the washing machine are also located here. The hallway provides access to the yard, the toilet, and the playroom/hobby room.
The fully tiled toilet is equipped with a floating toilet. The playroom/hobby room has a tiled floor with underfloor heating, stucco walls, and a stucco ceiling. From here, there is access to the bathroom and the multifunctional room. Sliding doors provide plenty of natural light and access to the yard.
The bathroom is fully tiled and equipped with a walk-in shower, floating toilet, and double sink with cabinet. The space is currently used as a hobby room, but the presence of the bathroom makes it very suitable for creating a bedroom on the ground floor, for example.
First floor:
The first floor is ideally laid out with three comfortable bedrooms, an extra bedroom/attic, and a bathroom.
Bedroom I, this spacious bedroom has vinyl flooring, stucco walls, and a stucco ceiling. Various windows provide plenty of natural light in the room. This room also has two practical built-in closets, providing optimal storage space. The flue with fireplace for the living room is also located here. The two other bedrooms are both finished with laminate flooring, stucco walls, and a stucco ceiling. A dormer window provides natural light in both rooms. One bedroom has a practical built-in closet. The bedroom/attic space has vinyl flooring. The walls are partly finished with stucco and partly with plastic paneling, and the ceiling is also finished with paneling. A hatch provides access to the storage attic (no flooring). The bathroom is fully tiled and equipped with a bathtub, sink, and toilet.
The very spacious multifunctional room has a troweled concrete floor and stucco walls. Various concrete stable windows provide plenty of natural light. A door provides access to the second driveway and a sliding door provides access to the garage. This space is very suitable for creating an informal care home or a bed & breakfast, for example. The garage/storage space is also finished with a troweled concrete floor and masonry facades. There is a mezzanine, which is accessible by a separate staircase.
Large wooden sliding doors provide access to the yard.
Garden and outbuildings:
The beautifully landscaped and well-maintained garden features various borders with boxwood hedges, various trees, and a large lawn. The yard is also equipped with decorative paving with baked clinkers. The plot is accessible via two driveways, on either side of the house. The grounds can be closed off with a double gate with decorative fencing. The plot also features a bakehouse, carport with storage room, and a detached shed. The bakehouse is currently used as a studio, but is of course suitable for various other purposes. The cottage has a tiled floor and stucco walls. Two windows and a skylight provide natural light. An authentic fireplace adds to the atmosphere. The carport with storage room is constructed of masonry facades with steel trusses and a tiled roof. It has a concrete floor and electricity. On the left side, a sliding door provides access to the storage room. This storage room is also equipped with electricity. The spacious, detached barn is constructed of masonry facades with steel trusses and a tiled roof. The spacious, detached barn is equipped with a concrete floor with two concrete grates (approx. 1 m deep). Various windows provide natural light. Two sheet pile sliding doors provide access.
Cultivated land:
Part of the plot is used as cultivated land and is ideal for setting up a pasture for hobby animal husbandry. The rear plot of approx. 34,000 m² is optionally offered for sale. If this part of the plot is not purchased, a right of way will be established on the above-described part of the plot for access.
Details:
- The property is connected to gas, water, electricity, and sewerage.
- Fiber optics are available and will be connected in January 2026.
- The house has various authentic features such as panel doors and a staircase.
- The exterior paintwork of the house has recently been checked.
- There are excellent opportunities for creating an informal care home or a bed and breakfast.
- The house is offered with a plot of approximately 1.1 hectares. The rear plot of cultivated land
is offered for sale as an option. This allows for expansion to a total of approximately 45,304 m².
- This location is zoned for residential use.
- There is an irrigation well at the rear of the outbuilding.
- Situated in an easily accessible location, daily amenities in the center of Weert are a short
distance away.
For more information about the property or to schedule a viewing, please contact our office in Helmond
Features
Transfer of ownership
- Last asking price
- € 825,000 kosten koper
- Asking price per m²
- € 2,915
- Status
- Sold
Construction
- Kind of house
- Converted farmhouse, detached residential property
- Building type
- Resale property
- Year of construction
- 1920
- Type of roof
- Gable roof covered with roof tiles
Surface areas and volume
- Areas
- Living area
- 283 m²
- Other space inside the building
- 71 m²
- External storage space
- 180 m²
- Plot size
- 10,970 m²
- Volume in cubic meters
- 1,313 m³
Layout
- Number of rooms
- 7 rooms (5 bedrooms)
- Number of bath rooms
- 2 bathrooms and 1 separate toilet
- Bathroom facilities
- Shower, double sink, 2 toilets, washstand, bath, and sink
- Number of stories
- 2 stories and a basement
- Facilities
- Passive ventilation system and flue
Energy
- Energy label
- Insulation
- Mostly double glazed
- Heating
- CH boiler, gas heaters and partial floor heating
- Hot water
- CH boiler
- CH boiler
- ATAG (gas-fired combination boiler, in ownership)
Cadastral data
- WEERT AC 711
- Cadastral map
- Area
- 815 m²
- Ownership situation
- Full ownership
- WEERT AC 1005
- Cadastral map
- Area
- 6,400 m² (part of parcel)
- Ownership situation
- Full ownership
- WEERT AC 1004
- Cadastral map
- Area
- 3,500 m²
- Ownership situation
- Full ownership
- WEERT AC 665
- Cadastral map
- Area
- 255 m²
- Ownership situation
- Full ownership
Exterior space
- Location
- Alongside a quiet road, rural and open location
- Garden
- Surrounded by garden
Storage space
- Shed / storage
- Detached brick storage
- Facilities
- Electricity
Parking
- Type of parking facilities
- Parking on gated property and parking on private property
© 2001-2026 funda