
This house on Funda: https://www.funda.nl/en/detail/koop/verkocht/weesp/huis-emmastraat-19/44494532/
Description
Turnkey home in One of the Most Beloved Streets in Historic Weesp
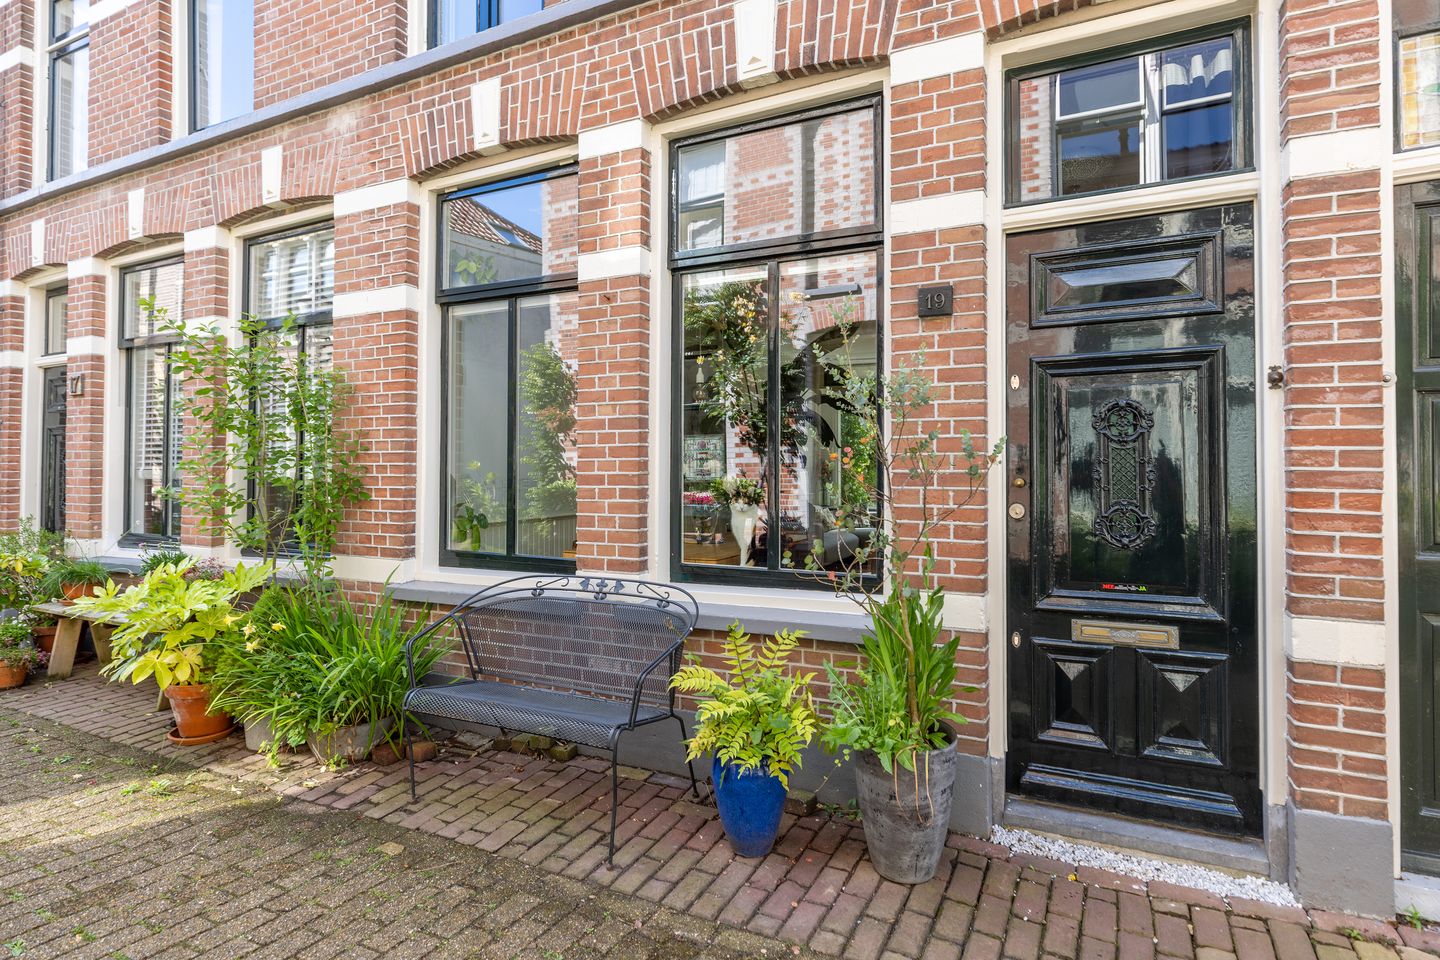
In the heart of Weesp’s historic town centre, you will find this charming townhouse on Emmastraat – a street where character and a strong sense of community come together. The attractive façades, greenery at your doorstep, and authentic atmosphere make this a place you will love coming home to every day.
This well-maintained mid-terrace house, built in 1906, offers approximately 71 m² of living space and features a surprisingly bright living area, two bedrooms, modern kitchen and bathroom and a practical layout. It is an ideal home for those who wish to combine the charm of a historic town centre with the convenience of having all amenities within walking distance.
The living room forms the warm heart of the home. Large windows provide an abundance of natural light, while the open connection to the kitchen creates a welcoming space to gather with family and friends. At the rear of the property, the kitchen (installed in 2018) provides access to the garden and storage shed. The first floor comprises two bedrooms and a bathroom (renovated in 2019), making the property suitable not only for first-time buyers but also for couples or young families looking for a place of their own in the centre of Weesp.
The property has been carefully maintained over the years. The window frames and doors were painted in 2021 and 2026, part of the extension roof covering was recently renewed and fitted with a green sedum roof, and the house is equipped with insulating glazing throughout, with the exception of the small window in the front door. The property has an energy label D.
What makes this home particularly special is its location. Emmastraat is part of Weesp’s protected historic townscape and exudes the charm of a bygone era, while all daily amenities are literally around the corner. Specialty shops, supermarkets, cafés and restaurants, the River Vecht, sports facilities, and Weesp railway station are all within easy reach. Within minutes, you can stroll through the historic town centre or catch a train to Amsterdam, Schiphol Airport, Utrecht, or Amersfoort.
In short: a move-in-ready townhouse in a fantastic location, perfect for those who appreciate the charm and vibrancy of Weesp’s historic town centre.
Layout
Ground Floor
Entrance hall with meter cupboard and staircase to the first floor. Bright living room with a practical understairs storage cupboard. At the rear is the kitchen, fitted with built-in appliances including a gas hob, extractor hood, dishwasher, double oven/microwave combination, and fridge-freezer. The washing machine connection is also located in the kitchen, while the toilet is situated at the rear of the property. Access to the southeast-facing garden with storage shed, which can also be reached via a rear entrance.
First Floor
Landing with access to two bedrooms of varying sizes and a bathroom fitted with a walk-in shower, washbasin vanity unit, toilet, and radiator.
Key Features
o Characterful townhouse dating from 1904
o Located within a protected historic townscape
o Approximately 71 m² of living space
o Move-in ready
o Two bedrooms
o Rear section of the extension roof renewed in 2024 and fitted with a sedum roof
o Energy label D
o Southeast-facing rear garden with storage shed and rear access
o Remeha central heating boiler (2009)
o Resident parking permit system (€ 50 / year)
o Situated in the historic centre of Weesp
Features
Transfer of ownership
- Last asking price
- € 500,000 kosten koper
- Asking price per m²
- € 7,042
- Status
- Sold
Construction
- Kind of house
- Single-family home, row house
- Building type
- Resale property
- Year of construction
- 1906
- Specific
- Protected townscape or village view (permit needed for alterations)
- Type of roof
- Gable roof covered with asphalt roofing and roof tiles
Surface areas and volume
- Areas
- Living area
- 71 m²
- External storage space
- 1 m²
- Plot size
- 80 m²
- Volume in cubic meters
- 273 m³
Layout
- Number of rooms
- 3 rooms (2 bedrooms)
- Number of bath rooms
- 1 bathroom and 1 separate toilet
- Bathroom facilities
- Walk-in shower, toilet, and washstand
- Number of stories
- 2 stories
- Facilities
- Optical fibre, passive ventilation system, and TV via cable
Energy
- Energy label
- Insulation
- Partly double glazed, energy efficient window and floor insulation
- Heating
- CH boiler
- Hot water
- CH boiler
- CH boiler
- Remeha Avanta 28c (gas-fired combination boiler from 2009, in ownership)
Cadastral data
- WEESP A 4508
- Cadastral map
- Area
- 80 m²
- Ownership situation
- Full ownership
Exterior space
- Location
- Alongside a quiet road, in centre and in residential district
- Garden
- Back garden
- Back garden
- 16 m² (4.73 metre deep and 3.40 metre wide)
- Garden location
- Located at the southeast with rear access
Storage space
- Shed / storage
- Attached wooden storage
- Insulation
- No insulation
Parking
- Type of parking facilities
- Public parking and resident's parking permits
© 2001-2026 funda