
Description
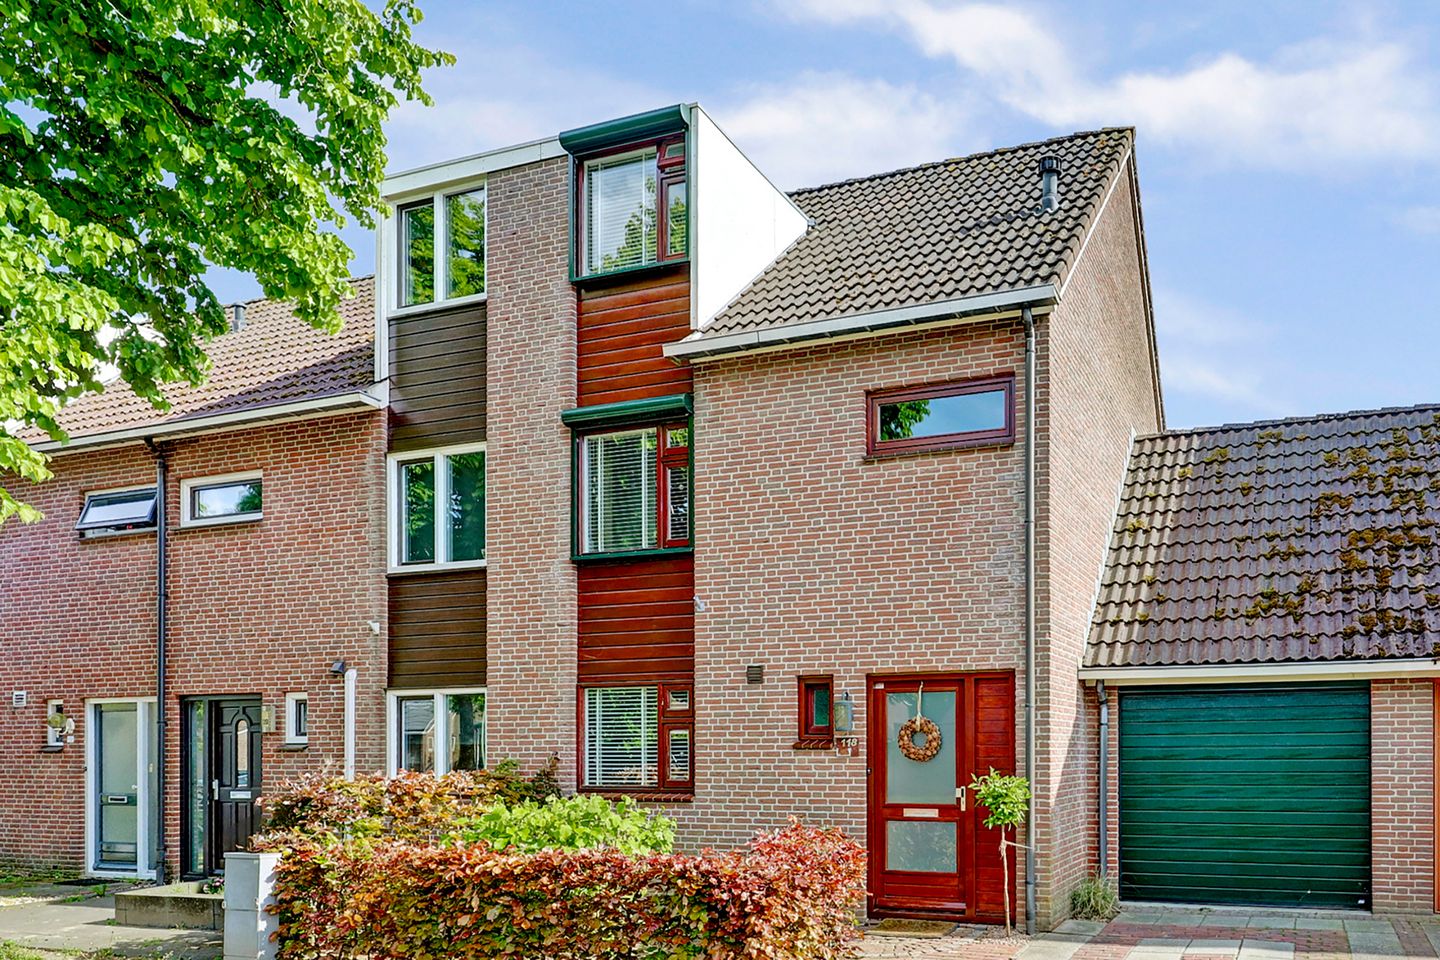
Spacious corner house with label A, driveway, garage with attic and sunny garden
This corner house has 4 bedrooms, energy label A, a sunny south-facing garden with roof, and driveway and garage with attic.
Location:
De Rosmolen 118 is located in the quiet, green and child-friendly neighborhood of De Ganzepoel-Schans in Westervoort. The house is located on a car-free street with plenty of greenery and ample parking, an ideal place for families and nature lovers.
In the immediate vicinity you will find primary schools, supermarkets, playgrounds and other facilities. The train station and the arterial roads to Arnhem and Nijmegen are quickly and easily accessible, which also makes this location attractive for commuters. The center of Westervoort is a short bike ride away and offers an extensive range of shops, restaurants and other facilities. A supermarket is within walking distance.
In short: an ideal place to live with a nice balance between peace, accessibility and amenities.
Layout
Ground floor
Upon entering you enter the hall with wardrobe, which provides access to the toilet, meter cupboard, living room and garage.
At the front of the house is the dining area overlooking the front garden and the street. The attractive sitting area at the rear has a cozy fireplace and provides access to the sunny garden with canopy. The living room is neatly finished and equipped with a practical stair cupboard.
You reach the kitchen, garden and garage via an intermediate hall with a skylight. The modern corner kitchen is equipped with air conditioning, various built-in appliances and offers sufficient cupboard space.
First floor
The landing gives access to three bedrooms and the bathroom. The neat bathroom has a bath, shower, toilet and washbasin.
Second floor
On the second floor there is a landing with connections for a washing machine and dryer. Here you will also find a spacious fourth bedroom, which is pleasantly light and full-fledged thanks to the dormer window.
Outside:
The well-kept garden faces south and offers a lot of privacy. The garden is easy to maintain with paving, green borders, a terrace, trees and wood storage for the fireplace. Under the canopy you can also enjoy the outdoors on less sunny days.
Garage and driveway:
Adjacent to the house there is a driveway and a garage. The garage has a practical attic for extra storage space, is equipped with an electric door and has an electricity and water connection. In addition, the garage is accessible from both the inside and outside.
Features:
- Living area: 135 m2
- Other indoor space: 25 m2
- Volume: 548 m3
- Plot area: 206 m²
- Year of construction: 1986
Details:
- Energy label A
- Largely equipped with double glazing, HR+ glass
- Roof and wall insulation
- 9 solar panels (2019)
- Connected to district heating
- Modern kitchen, renovated in 2023
- Air conditioning in the kitchen
- Mechanical ventilation
- Fiber optic connection
- Wood stove
- Equipped with screens, shutters and sun blinds
Features
Transfer of ownership
- Last asking price
- € 445,000 kosten koper
- Asking price per m²
- € 3,296
- Status
- Sold
Construction
- Kind of house
- Single-family home, corner house
- Building type
- Resale property
- Year of construction
- 1986
- Specific
- Partly furnished with carpets and curtains
- Type of roof
- Combination roof covered with asphalt roofing and roof tiles
Surface areas and volume
- Areas
- Living area
- 135 m²
- Other space inside the building
- 25 m²
- Plot size
- 206 m²
- Volume in cubic meters
- 548 m³
Layout
- Number of rooms
- 5 rooms (4 bedrooms)
- Number of bath rooms
- 1 bathroom and 1 separate toilet
- Bathroom facilities
- Shower, bath, toilet, and washstand
- Number of stories
- 3 stories
- Facilities
- Air conditioning, outdoor awning, skylight, optical fibre, passive ventilation system, rolldown shutters, flue, and solar panels
Energy
- Energy label
- Insulation
- Roof insulation, partly double glazed, energy efficient window and insulated walls
- Heating
- District heating
- Hot water
- Central facility
Cadastral data
- WESTERVOORT C 875
- Cadastral map
- Area
- 206 m²
- Ownership situation
- Full ownership
Exterior space
- Location
- Alongside a quiet road and in residential district
- Garden
- Back garden and front garden
- Back garden
- 96 m² (12.00 metre deep and 8.00 metre wide)
- Garden location
- Located at the south with rear access
Garage
- Type of garage
- Attached brick garage
- Capacity
- 1 car
- Facilities
- Electrical door, loft, electricity and running water
Parking
- Type of parking facilities
- Parking on private property and public parking
© 2001-2026 funda