
Description
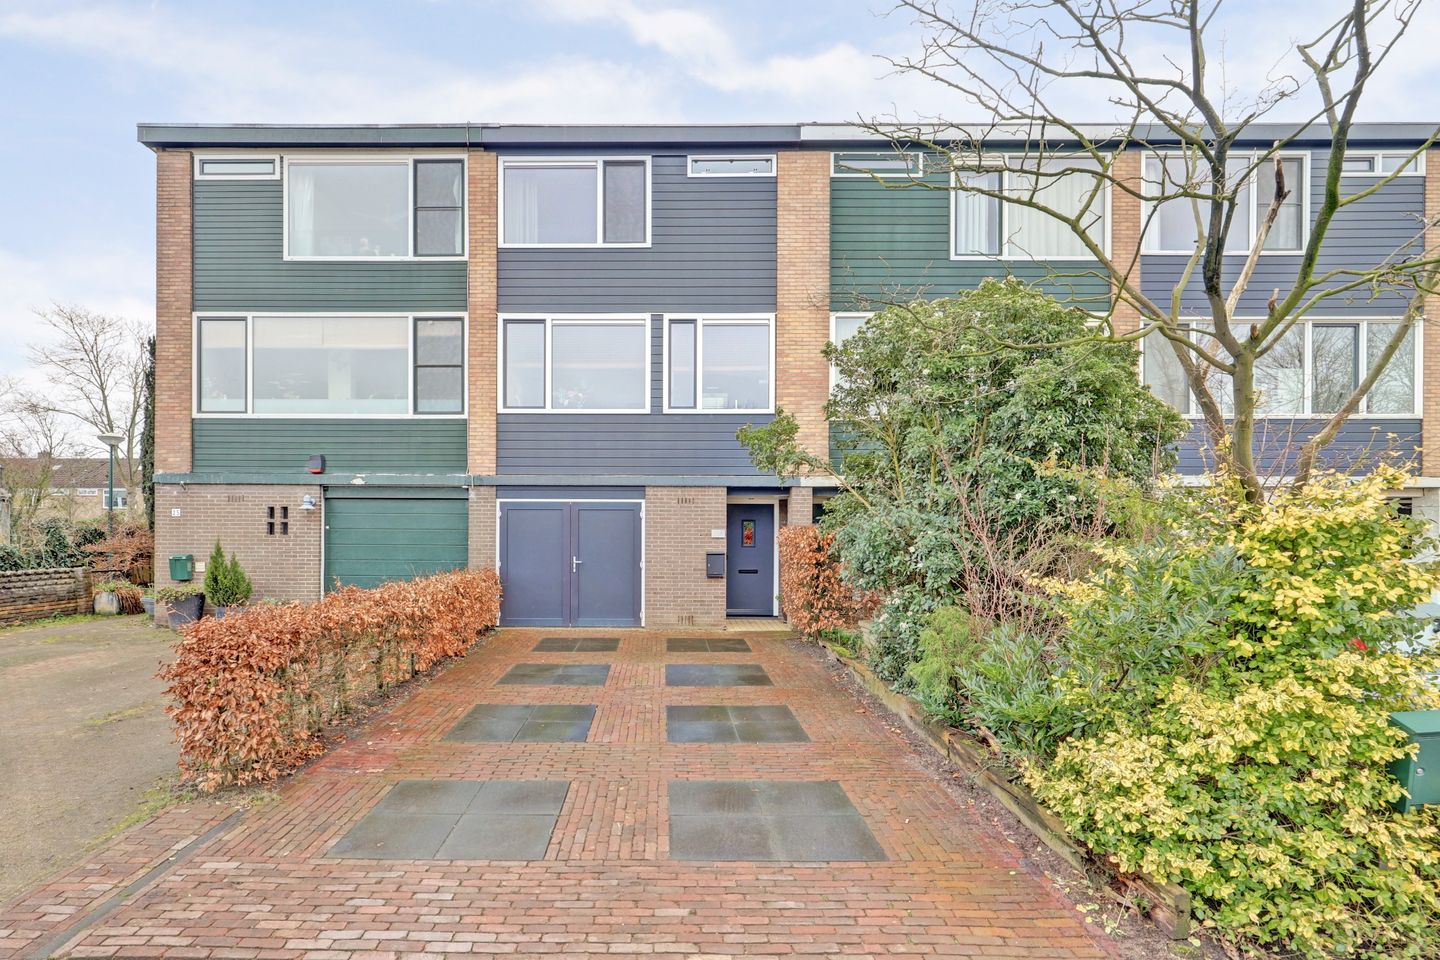
Situated in a beautiful location in the De Heul district, this well-maintained, spacious drive-in home boasts surprisingly pleasant natural light and an excellent ambiance.
Attractive living on a quiet parallel road in a child-friendly neighborhood, within walking distance of all amenities, including schools, a shopping center, and public transportation. The characteristic, historic town center is also just a few minutes' bike ride away. The garden is attractively landscaped and enjoys plenty of sunshine thanks to its south-facing location. There is parking space for two cars on the property.
Schedule a viewing now. Playful, spacious, and very attractively priced!
General:
- Built in 1971;
- Volume 459 m³;
- Living area 112 m²;
- Plot size 162 m²;
- Heating via a hot-air heating system (Brink, 2019);
- Wall and roof insulation and fully fitted with HR+++ glazing; - Energy label C.
Layout:
Ground floor: entrance, toilet, meter cupboard, laundry room/utility room (approx. 10 m²) with a door to the garden, internally accessible heated garage (approx. 25 m²) with space for the heating system, and a door to the garden;
First floor: landing with a door to the bright and spacious L-shaped living room (approx. 35 m²) with smooth plastered walls and ceilings and large sliding doors leading to a sunny balcony; open-plan kitchen (approx. 7 m²) with a neat fitted kitchen featuring attractive countertops and various built-in appliances;
Second floor: landing, storage space with space for a boiler, access to three spacious bedrooms (approx. 13, 12.5, and 9.5 m² respectively), and a modern bathroom with a shower, second toilet, and vanity.
Details:
• Window frames and front and rear facades replaced (2021) and fitted with uPVC and HR+++ glass;
• Kitchen replaced (2016);
• Built-in kitchen appliances: microwave, oven, fridge/freezer, 5-burner gas stove, extractor hood, dishwasher;
• Bathroom renovated (2016);
• Electrical system replaced (2013);
• Air conditioning installed on the upper floor (2021);
• Bitumen roof covering replaced (2012);
• Spacious integral garage with heating, electricity, and running water;
• BRINK central heating boiler (hot air) replaced in 2019;
• Inventum electric boiler (owned) for hot water;
• Connected to a fiber optic network;
• Equipped with outdoor awnings;
• Beautiful south-facing backyard, newly landscaped in 2023; • Located on a quiet street with no through traffic;
• Parking for two cars on the property and public parking on the street.
Features
Transfer of ownership
- Last asking price
- € 475,000 kosten koper
- Asking price per m²
- € 4,241
- Status
- Sold
Construction
- Kind of house
- Single-family home, row house (drive-in residential property)
- Building type
- Resale property
- Year of construction
- 1971
- Type of roof
- Flat roof covered with asphalt roofing
Surface areas and volume
- Areas
- Living area
- 112 m²
- Other space inside the building
- 25 m²
- Exterior space attached to the building
- 16 m²
- Plot size
- 162 m²
- Volume in cubic meters
- 457 m³
Layout
- Number of rooms
- 5 rooms (3 bedrooms)
- Number of bath rooms
- 1 bathroom and 1 separate toilet
- Bathroom facilities
- Shower, toilet, and sink
- Number of stories
- 3 stories
- Facilities
- Air conditioning, outdoor awning, optical fibre, and sliding door
Energy
- Energy label
- Insulation
- Roof insulation and insulated walls
- Heating
- Hot air heating
- Hot water
- Electrical boiler
Cadastral data
- WIJK BIJ DUURSTEDE C 1055
- Cadastral map
- Area
- 157 m²
- Ownership situation
- Full ownership
- WIJK BIJ DUURSTEDE C 8491
- Cadastral map
- Area
- 5 m²
- Ownership situation
- Full ownership
Exterior space
- Location
- Alongside a quiet road and in residential district
- Garden
- Back garden and front garden
- Back garden
- 57 m² (11.67 metre deep and 5.00 metre wide)
- Garden location
- Located at the south
- Balcony/roof terrace
- Balcony present
Garage
- Type of garage
- Built-in
- Capacity
- 2 cars
- Facilities
- Electricity, heating and running water
Parking
- Type of parking facilities
- Parking on private property and public parking
© 2001-2026 funda