
Description
What makes you want to live here?
You live in De Maricken: a quiet, green, and water-rich neighborhood with a wonderfully open view, yet centrally located. Shops, schools, and sports facilities are close by, and cities such as Amsterdam and Utrecht are easily accessible. Parking is conveniently available right in front of the house. De Maricken is a young residential area with plenty of space and a pleasant, peaceful atmosphere—a place where you truly feel at home after a working day.
What makes this home special?
This is not a standard maisonette. The property has a noticeably more luxurious finish: on the living level, the walls are smoothly plastered, and during construction a higher-end kitchen and bathroom were chosen compared to the standard specifications. The kitchen is modern, fully equipped, and of superior quality, while the bathroom features a luxurious look and finish.
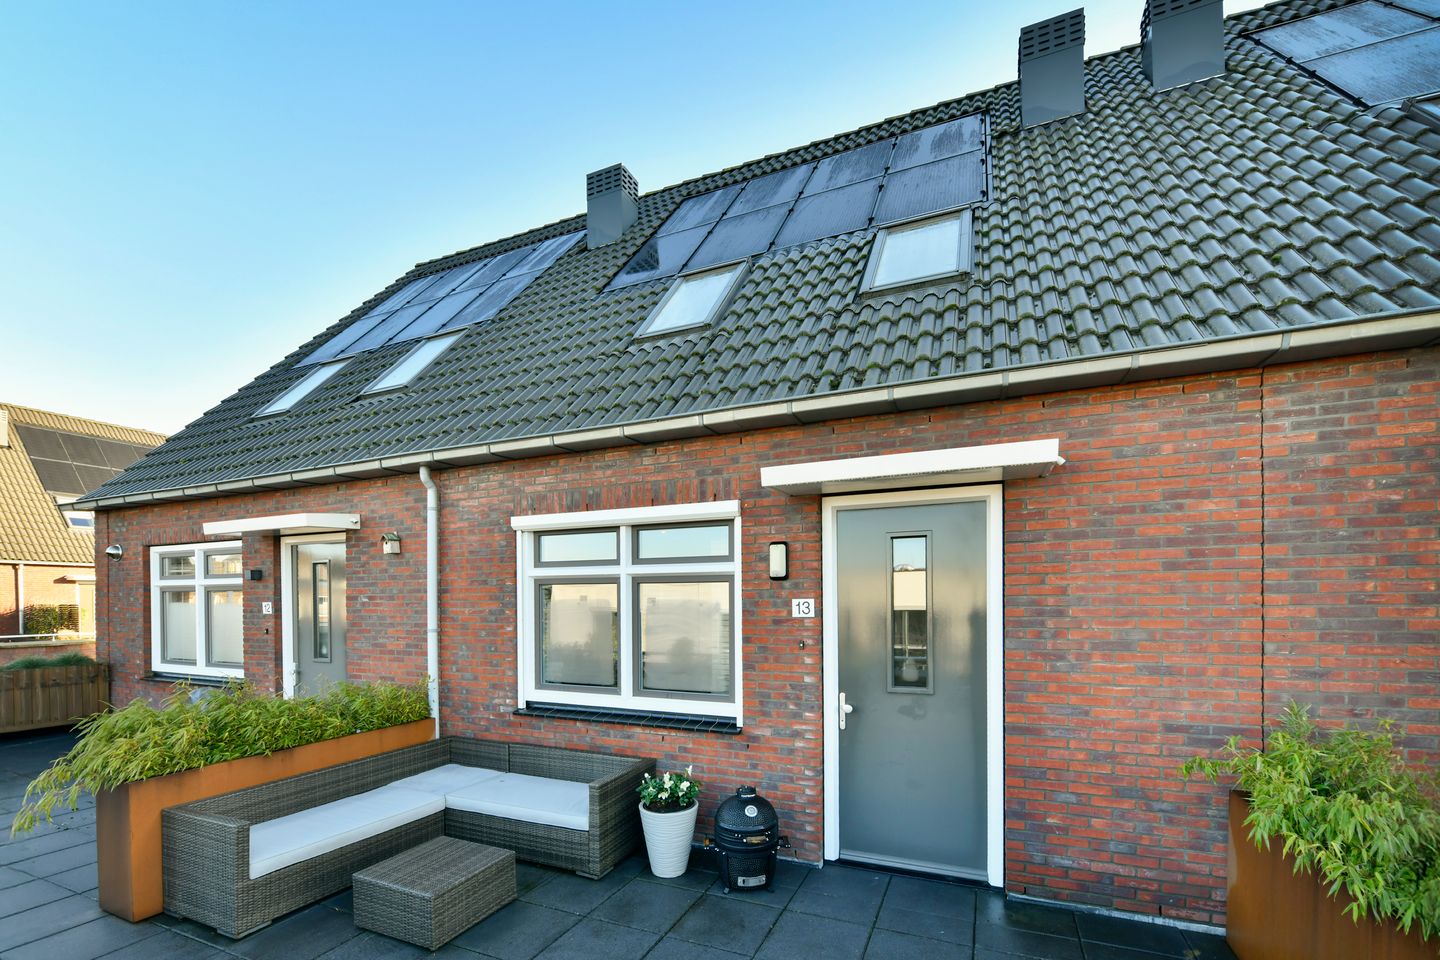
On the first floor, you will find the spacious living room with unobstructed views, featuring a beautiful laminate floor. The open kitchen has a neutral design and is equipped with various built-in appliances. This level also includes a separate toilet (wall-mounted), a storage cupboard under the stairs, and a meter cupboard. At the front of the property is a delightful west-facing roof terrace, where you can enjoy the afternoon and evening sun.
On the second floor, there are two spacious bedrooms, with the option to create a third bedroom. The master bedroom features convenient built-in wardrobes for clothing storage. This floor also includes a generous landing with a skylight and a luxurious bathroom equipped with a walk-in shower, vanity unit, and connections for a washing machine. From the landing—where there is also space to place a desk—the attic is accessible via a fold-down loft ladder. The attic offers ample storage space and houses the central heating system.
A personal note from the sellers:
With many fond memories, we look back on this home, which was ours for 6.5 years. We were very fortunate to be selected for this new-build project at the time, and we wish the next residents just as much living enjoyment as we have experienced here. For 6.5 years, this has been the place we always loved coming home to. We bought this house together and grew here into a family of three. Now, for us, it is time for the next step.
Additional information:
- The property is energy-efficient and exceptionally well insulated;
- Electric awning installed;
- Active homeowners’ association (VvE); service charges amount to €80 per month;
- Upgraded kitchen and bathroom chosen during construction (above standard specification);
- Smoothly plastered walls on the living level;
- Underfloor heating throughout the entire home;
- Private terrace with water connection;
- Private storage unit on the ground floor;
- Ample storage space: attic and storage behind the knee walls;
- Free parking directly in front of the property;
- Located in the young, green De Maricken neighborhood, close to amenities and main roads.
Features
Transfer of ownership
- Last asking price
- € 459,000 kosten koper
- Asking price per m²
- € 5,276
- Status
- Sold
- VVE (Owners Association) contribution
- € 80.00 per month
Construction
- Type apartment
- Upstairs apartment (double upstairs apartment)
- Building type
- Resale property
- Year of construction
- 2019
- Type of roof
- Gable roof covered with roof tiles
Surface areas and volume
- Areas
- Living area
- 87 m²
- Other space inside the building
- 8 m²
- External storage space
- 5 m²
- Volume in cubic meters
- 366 m³
Layout
- Number of rooms
- 3 rooms (2 bedrooms)
- Number of bath rooms
- 1 bathroom and 1 separate toilet
- Bathroom facilities
- Walk-in shower and washstand
- Number of stories
- 2 stories and a loft
- Facilities
- Optical fibre, passive ventilation system, and solar panels
Energy
- Energy label
- Insulation
- Roof insulation, double glazing, energy efficient window, insulated walls, floor insulation and completely insulated
- Heating
- CH boiler and complete floor heating
- Hot water
- CH boiler
- CH boiler
- Intergas Kompact HRE 24-28 (gas-fired from 2019, in ownership)
Cadastral data
- WILNIS A 4773
- Cadastral map
- Ownership situation
- Full ownership
Exterior space
- Garden
- Sun terrace
Storage space
- Shed / storage
- Storage box
Parking
- Type of parking facilities
- Public parking
VVE (Owners Association) checklist
- Registration with KvK
- Yes
- Annual meeting
- Yes
- Periodic contribution
- Yes (€ 80.00 per month)
- Reserve fund present
- Yes
- Maintenance plan
- Yes
- Building insurance
- Yes
© 2001-2026 funda