
This house on Funda: https://www.funda.nl/en/detail/koop/verkocht/wilsum/huis-dorpsweg-34/44472759/
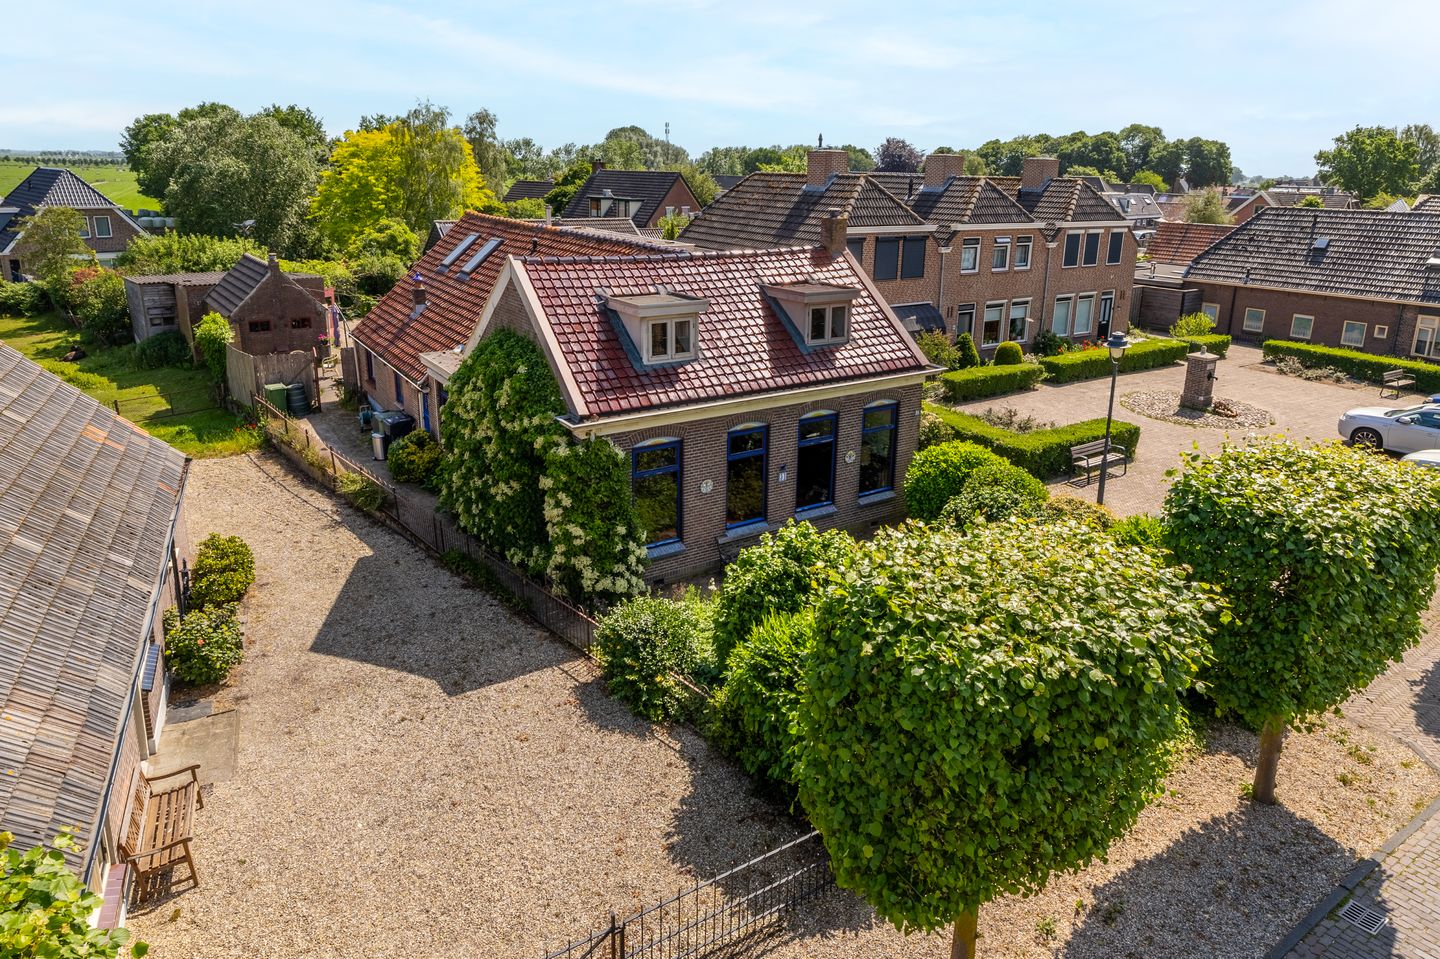
Description
TE MODERNISEREN VRIJSTAAND WOONHUIS OP EEN UNIEKE LOCATIE
Op een mooie locatie in Wilsum, ligt deze unieke te moderniseren vrijstaande woning op een royaal perceel van 1.049 m². Het woonhuis is gunstig gelegen nabij de IJssel en is o.a. voorzien van een woonkamer van circa 47 m², een woonkeuken van circa 16 m², vier royale slaapkamers (waarvan twee op de begane grond), twee badkamers (waarvan één op de begane grond) en een vrijstaande stenen garage/berging van circa 33 m² met een vliering. De grootste slaapkamer (atelier) op de 1e verdieping is eenvoudig op te splitsen in meerdere kamers. Eventueel is de woning ook in z’n geheel te splitsen, zodat er twee zelfstandige woningen kunnen ontstaan. Het geheel bestaat al uit twee kadastrale percelen. De indeling van de woning is aan te passen tijdens een renovatie. De achtertuin (achter de carport) heeft een oppervlakte van circa 400 m². De totale tuinoppervlakte (inclusief oprit) is circa 720 m². Het woonhuis (energielabel F) is grotendeels voorzien van dubbel glas en gedeeltelijk voorzien van gevel- en dakisolatie. Het geheel wordt verwarmd d.m.v. HR CV-combiketel (2020).
Inhoud circa 825 m³. Gebruiksoppervlakte wonen circa 200 m². Perceeloppervlakte 1.049 m². Oorspronkelijk bouwjaar omstreeks 1930.
Indeling
Begane grond: luifel, entree/hal, toilet, keuken, kelder, woonkamer, gang, meterkast, badkamer, 2 slaapkamers, bijkeuken/berging met vliering, CV-ruimte, garage/berging met vliering, carport, overkapping en berging (in achtertuin).
1e verdieping: overloop, 2 slaapkamers, balkon, bergruimte, toilet en badkamer.
Features
Transfer of ownership
- Last asking price
- € 625,000 kosten koper
- Asking price per m²
- € 3,125
- Status
- Sold
Construction
- Kind of house
- Single-family home, detached residential property
- Building type
- Resale property
- Year of construction
- 1930
- Type of roof
- Combination roof covered with asphalt roofing, metal, other and roof tiles
Surface areas and volume
- Areas
- Living area
- 200 m²
- Other space inside the building
- 20 m²
- Exterior space attached to the building
- 2 m²
- External storage space
- 40 m²
- Plot size
- 1,049 m²
- Volume in cubic meters
- 900 m³
Layout
- Number of rooms
- 6 rooms (4 bedrooms)
- Number of bath rooms
- 2 bathrooms and 2 separate toilets
- Bathroom facilities
- 2 showers, toilet, and sink
- Number of stories
- 2 stories
- Facilities
- Outdoor awning, skylight, passive ventilation system, rolldown shutters, flue, and TV via cable
Energy
- Energy label
- Insulation
- Roof insulation, partly double glazed and insulated walls
- Heating
- CH boiler, gas heaters and possibility for fireplace
- Hot water
- CH boiler and electrical boiler
- CH boiler
- HR (gas-fired combination boiler from 2020, in ownership)
Cadastral data
- IJSSELMUIDEN L 467
- Cadastral map
- Area
- 510 m²
- Ownership situation
- Full ownership
- IJSSELMUIDEN L 468
- Cadastral map
- Area
- 539 m²
- Ownership situation
- Full ownership
Exterior space
- Location
- In residential district
- Garden
- Back garden, deck, front garden and side garden
- Back garden
- 400 m² (20.00 metre deep and 20.00 metre wide)
- Garden location
- Located at the northeast with rear access
- Balcony/roof terrace
- Balcony present
Storage space
- Shed / storage
- Detached brick storage
- Facilities
- Electricity
- Insulation
- No insulation
Garage
- Type of garage
- Carport and detached brick garage
- Capacity
- 1 car
- Facilities
- Electricity
- Insulation
- No insulation
Parking
- Type of parking facilities
- Parking on private property and public parking
© 2001-2026 funda