
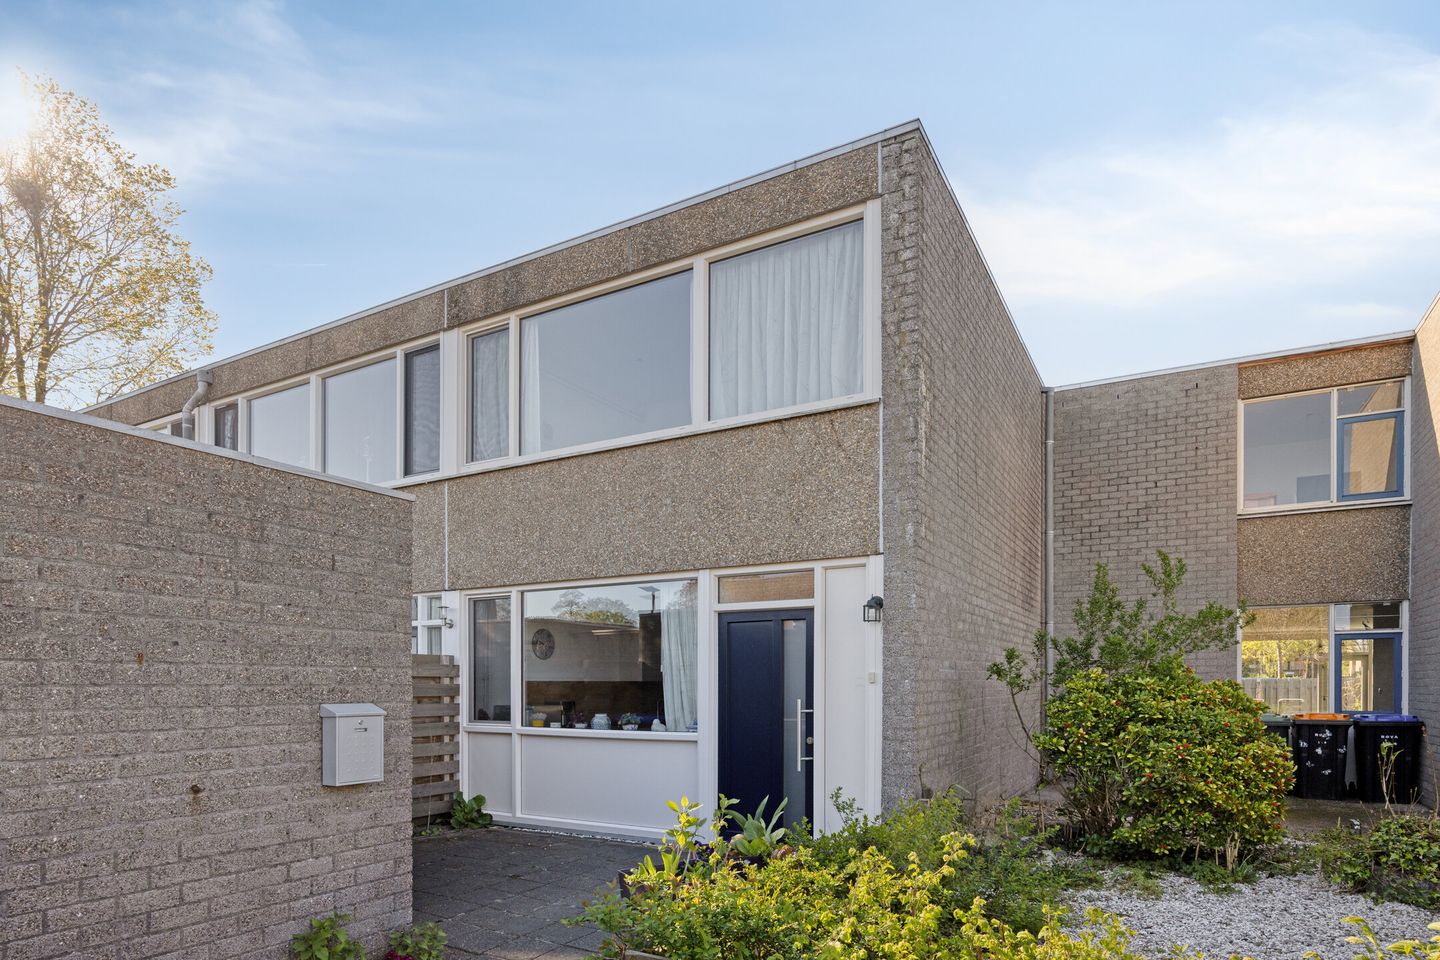
Description
AAN VERKEERSLUW WOONPLEIN GELEGEN RUIME EENGEZINSWONING MET STENEN SCHUUR/BERGING EN RUIME ACHTERTUIN OP HET ZUIDEN. De woning is volledig voorzien van kunststof kozijnen met HR++ glas (2023) en een moderne keuken (nov. 2023).
Indeling begane grond:
Entree, hal met meterkast, ruime tuingerichte woonkamer voorzien van fraaie plavuizen vloer en schuifpui naar tuin/terras, moderne open keuken (nov. 2023) voorzien van inbouwapparatuur (zoals inductie kookplaat met indirecte afzuiging, hete lucht oven, koelkast, diepvries en vaatwasser), portaal met toiletruimte met modern wandcloset en ruime achtertuin op het zuiden met elektrisch zonnescherm.
1e Verdieping:
overloop met vaste kast, wasruimte met tevens de CV opstelling (Vaillant 2022), 3 ruime slaapkamers (allen voorzien van laminaat vloeren) en moderne badkamer voorzien van inloopdouche, wandcloset, designradiator en wastafelmeubel.
Nadere informatie:
Bouwjaar 1974
Perceeloppervlak 156 m²
Inhoud 378 m³
Woonoppervlak 108 m²
HR combiketel Vaillant 2022
Moderne groepenkast aanwezig
Voorzien van dak-, muur- en glasisolatie.
Energielabel C is verouderd na plaatsing kunststof kozijnen met HR++ glas en nieuwe CV ketel
Begane grond geheel voorzien van plavuizen vloer
Een keurige instapklare woning die zo te betrekken is!
Features
Transfer of ownership
- Last asking price
- € 299,500 kosten koper
- Asking price per m²
- € 2,773
- Status
- Sold
Construction
- Kind of house
- Single-family home, staggered
- Building type
- Resale property
- Year of construction
- 1974
- Type of roof
- Flat roof covered with asphalt roofing
Surface areas and volume
- Areas
- Living area
- 108 m²
- External storage space
- 11 m²
- Plot size
- 156 m²
- Volume in cubic meters
- 378 m³
Layout
- Number of rooms
- 4 rooms (3 bedrooms)
- Number of bath rooms
- 1 bathroom and 1 separate toilet
- Bathroom facilities
- Walk-in shower, toilet, and washstand
- Number of stories
- 2 stories
- Facilities
- Outdoor awning and mechanical ventilation
Energy
- Energy label
- Insulation
- Roof insulation, double glazing and insulated walls
- Heating
- CH boiler
- Hot water
- CH boiler
- CH boiler
- Vaillant (gas-fired combination boiler from 2022, in ownership)
Cadastral data
- WINTERSWIJK I 16124
- Cadastral map
- Area
- 156 m²
- Ownership situation
- Full ownership
Exterior space
- Location
- In residential district
- Garden
- Back garden and front garden
- Back garden
- 43 m² (9.50 metre deep and 4.50 metre wide)
- Garden location
- Located at the south with rear access
Storage space
- Shed / storage
- Detached brick storage
- Facilities
- Electricity
Parking
- Type of parking facilities
- Public parking
© 2001-2026 funda