
This house on Funda: https://www.funda.nl/en/detail/koop/verkocht/wormer/huis-mariastraat-14/43340448/
Description
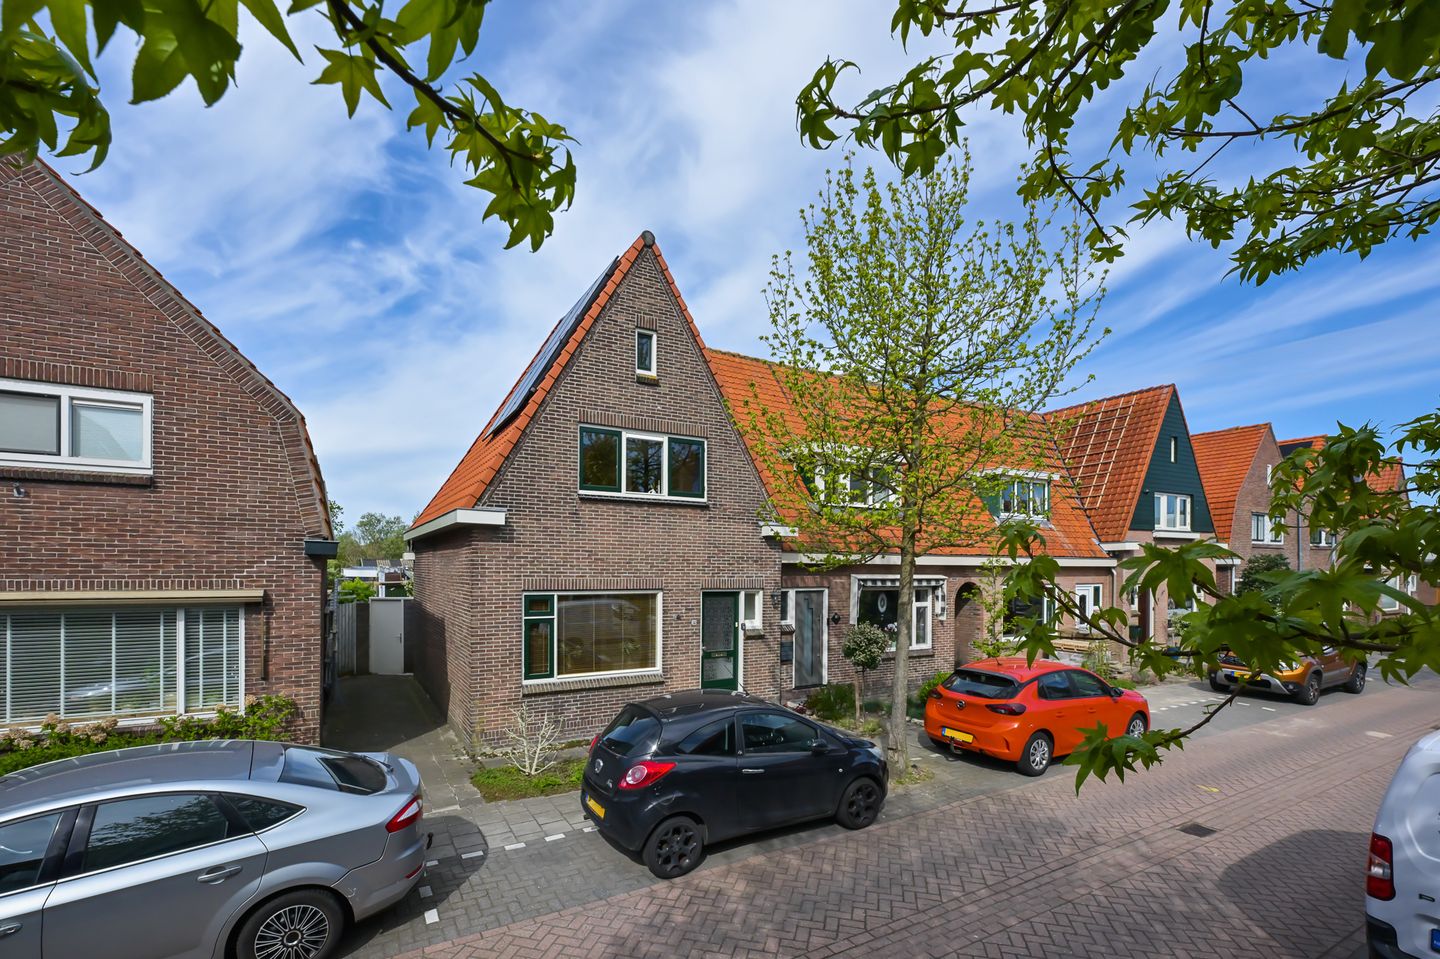
Charming end-of-terrace house with a spacious garden, unobstructed views, and plenty of privacy on a NEW foundation!
This atmospheric end-of-terrace home combines character and comfort in a desirable location in Wormer and is ideal for those who want to live peacefully in a green environment with all modern conveniences.
Upon entering, you immediately experience the pleasant ambiance of the home. The living areas are laid out in a practical manner, offering a nice balance between living and cooking. The modern kitchen blends beautifully with the living room and features an induction hob and extractor hood. The sleek finish and recessed spotlights provide a well-lit worktop and a contemporary look, making cooking not only practical but also comfortable. Adjacent to the kitchen is the utility room, a spacious and multifunctional area with setup for a washing machine, dryer, and heating system, offering plenty of possibilities for extra storage or a workspace. From here, you easily step into the garden, creating a delightful connection between indoor and outdoor living.
On the first floor are two well-proportioned bedrooms that are perfect as sleeping, working, or hobby rooms. The bathroom is functionally designed and equipped with a shower, toilet, sink, and mechanical ventilation. Via the staircase, you reach the attic level, an open space where an additional bedroom or workspace can be easily created. The roof window provides ample natural light and makes the space even more usable.
The home feels comfortable, partly thanks to the insulation provided. Modern amenities, such as solar panels and a renewed electrical installation, contribute to a pleasant and energy-efficient living environment.
Outside, the property offers a delightful garden with a spacious backyard where you can enjoy the early spring right through to the late evening. In addition, you benefit from unobstructed views, which create an extra sense of space and privacy. Thanks to both the front and backyard, there are several lovely spots to sit, relax, or garden.
Has this piqued your interest as well? Give us a call for a viewing – we’re happy to show you around.
• Year built: 1935
• Plot size: 168 m²
• Living area: 98 m²
• Volume: 386 m³
• Energy label: D
Location
De Mariastraat 14 is situated in a quiet and pleasant residential area in Wormer, a village known for its friendly atmosphere and green surroundings. The street itself is quiet and mostly used by local traffic, providing a secure living environment.
In the immediate vicinity, you will find all daily amenities such as supermarkets, schools, and sports clubs. The center of Wormer is also a short distance away, offering shops and restaurants. For nature lovers, this is an ideal location: the surrounding peat meadow area and nature reserves such as Wormer- en Jisperveld offer plenty of opportunities for walking, cycling, and recreation.
Moreover, accessibility is good. With the nearby major roads, you are quickly on your way to Zaandam, Amsterdam, and the A7/A8 highways. Public transport is well organized too, with bus connections and NS stations nearby.
Highlights
• Foundation renewed in 2003;
• End-of-terrace home with extra light and privacy;
• Roof structure and tiles renewed in 2021;
• 6 solar panels;
• Central heating boiler (Atag);
• Wooden window frames painted in 2025;
• HR-glass throughout the property;
• Electrical installation completely renewed;
• Fiber-optic internet available;
• Move-in: By agreement.
Interested in this home? Immediately contact your own NVM buyer’s agent. Your NVM buyer’s agent represents your interests and saves you time, money, and hassle. You can find addresses of fellow NVM buyer’s agents on Funda.
Features
Transfer of ownership
- Last asking price
- € 450,000 kosten koper
- Asking price per m²
- € 4,592
- Status
- Sold
Construction
- Kind of house
- Single-family home, corner house
- Building type
- Resale property
- Year of construction
- 1935
- Specific
- With carpets and curtains
- Type of roof
- Combination roof covered with roof tiles
- Quality marks
- Energie Prestatie Advies
Surface areas and volume
- Areas
- Living area
- 98 m²
- Other space inside the building
- 4 m²
- Plot size
- 168 m²
- Volume in cubic meters
- 386 m³
Layout
- Number of rooms
- 4 rooms (3 bedrooms)
- Number of bath rooms
- 1 bathroom and 1 separate toilet
- Bathroom facilities
- Shower, toilet, and sink
- Number of stories
- 3 stories
- Facilities
- Skylight, optical fibre, passive ventilation system, TV via cable, and solar panels
Energy
- Energy label
- Insulation
- Roof insulation, double glazing, energy efficient window and floor insulation
- Heating
- CH boiler
- Hot water
- CH boiler
- CH boiler
- Atag (gas-fired combination boiler from 2018, in ownership)
Cadastral data
- WORMER G 838
- Cadastral map
- Area
- 168 m²
- Ownership situation
- Full ownership
Exterior space
- Location
- Alongside a quiet road, alongside waterfront, in residential district, open location and unobstructed view
- Garden
- Back garden and front garden
- Back garden
- 95 m² (13.91 metre deep and 6.81 metre wide)
- Garden location
- Located at the west with rear access
Storage space
- Shed / storage
- Attached brick storage
Parking
- Type of parking facilities
- Public parking
© 2001-2026 funda