
Description
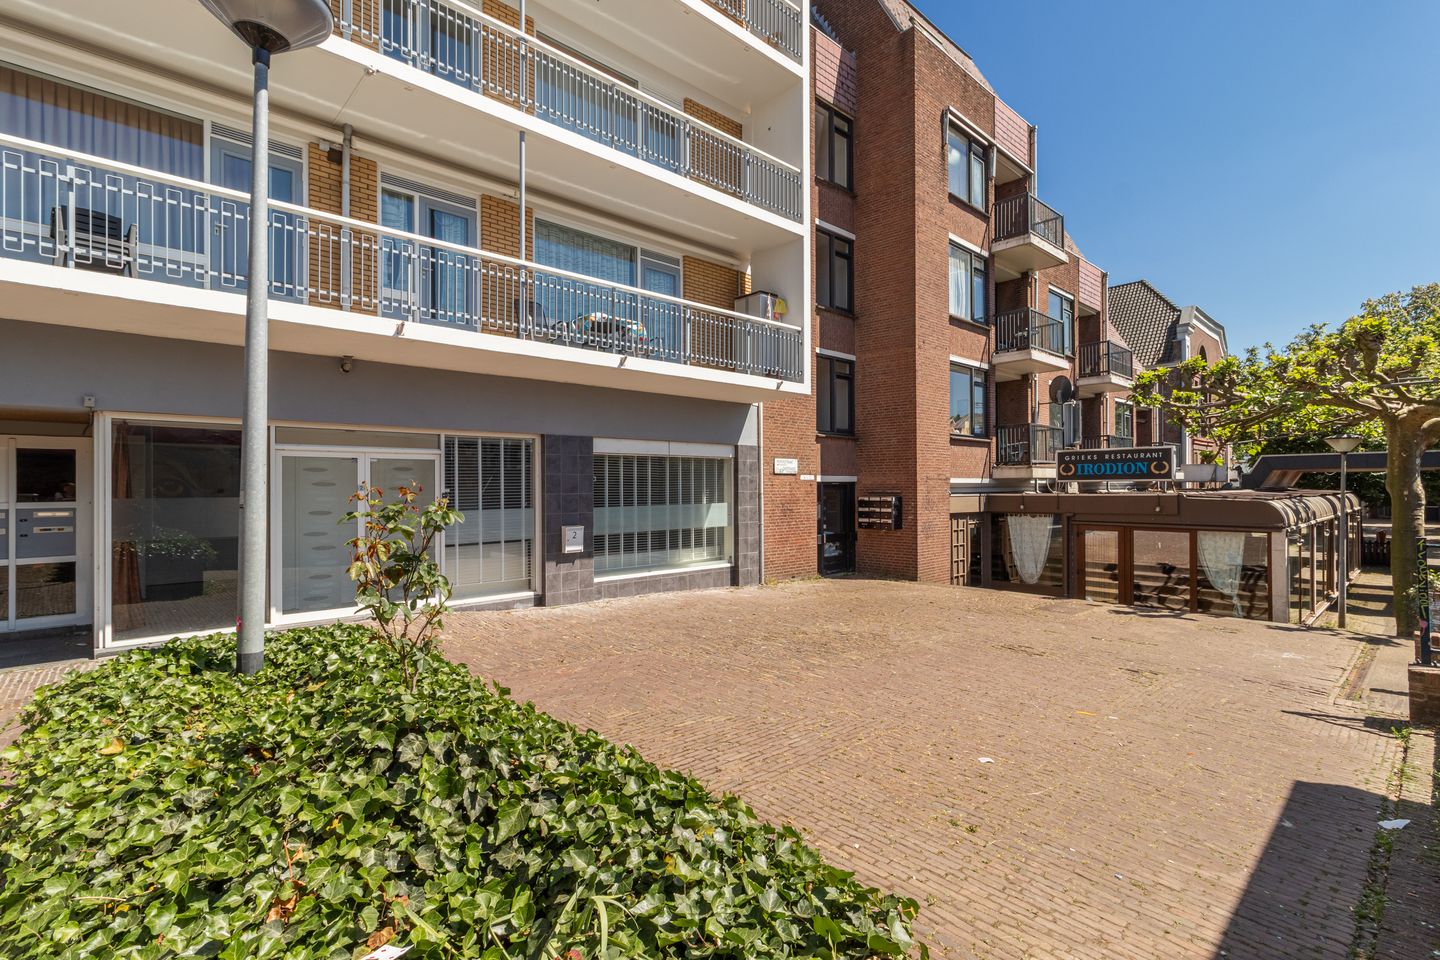
Spacious 3-room ground-floor apartment located just a stone’s throw from the centre of Zaandam!
This spacious apartment is situated on the ground floor of a small-scale apartment complex. It is a pleasant and bright home featuring a very generous living room with an open kitchen and the possibility of creating two bedrooms. At present there is one large bedroom, but by adding an extra doorway from the living room and closing off the existing wall opening, two separate bedrooms can easily be realised. The radiators are neatly concealed and the apartment is finished with a tidy laminate floor throughout. In addition, there is a spacious internal storage room. While certain aspects of the apartment could benefit from some upgrading, the foundation is solid. The property has been well maintained and features a modern kitchen and a neat bathroom.
The location of this apartment is truly ideal. You can walk straight into the lively centre of Zaandam, where you will find a wide variety of shops, restaurants and cafés. De Dam square, practically around the corner, offers several pleasant terraces where you can enjoy a drink or a meal. The renewed city centre with even more shopping facilities is also nearby. The railway station can be reached on foot or within five minutes by bicycle. From here, trains depart regularly to Amsterdam Central Station, and there are direct connections to Schiphol, Purmerend and Alkmaar. The property is also easily accessible by car thanks to the nearby A7, A8 and A10 motorways. Parking is convenient, with free parking available a short distance from the apartment. In short, a perfect location with all amenities within easy reach and excellent accessibility.
Layout:
Entrance at the front of the complex leading directly into the living room. The spacious and bright living room with laminate flooring provides access to the open kitchen. The kitchen is equipped with a 4-burner gas hob, extractor hood, dishwasher and a fridge-freezer combination. The bedroom features built-in wardrobes and large windows. The bathroom is neatly finished and fitted with a toilet, washbasin and a walk-in shower. There is also an internal storage room with connections for a washing machine and the central heating installation.
Characteristics:
- Year of construction: 1963
- Living area approx. 102 m², volume approx. 279 m³
- Heating and hot water via central heating system (Intergas)
- Service charges: €249.18 per month
- Located in the centre of Zaandam
- Transfer of ownership to be discussed.
Features
Transfer of ownership
- Last asking price
- € 300,000 kosten koper
- Asking price per m²
- € 2,941
- Status
- Sold
- VVE (Owners Association) contribution
- € 286.46 per month
Construction
- Type apartment
- Ground-floor apartment (apartment)
- Building type
- Resale property
- Year of construction
- 1963
- Specific
- Partly furnished with carpets and curtains
- Type of roof
- Flat roof
- Accessibility
- Accessible for people with a disability and accessible for the elderly
Surface areas and volume
- Areas
- Living area
- 102 m²
- Volume in cubic meters
- 279 m³
Layout
- Number of rooms
- 3 rooms (2 bedrooms)
- Number of bath rooms
- 1 bathroom
- Bathroom facilities
- Walk-in shower, toilet, and sink
- Number of stories
- 1 story
- Facilities
- Mechanical ventilation and TV via cable
- Located at
- Ground floor
Energy
- Energy label
- Insulation
- No insulation
- Heating
- CH boiler
- Hot water
- CH boiler
- CH boiler
- Intergas HRE (gas-fired combination boiler from 2014, in ownership)
Cadastral data
- ZAANDAM I 9423
- Cadastral map
- Ownership situation
- Full ownership
Exterior space
- Location
- Alongside a quiet road and in centre
Storage space
- Shed / storage
- Built-in
- Facilities
- Electricity
Parking
- Type of parking facilities
- Public parking
VVE (Owners Association) checklist
- Registration with KvK
- Yes
- Annual meeting
- Yes
- Periodic contribution
- Yes (€ 286.46 per month)
- Reserve fund present
- Yes
- Maintenance plan
- Yes
- Building insurance
- Yes
© 2001-2026 funda