
Description
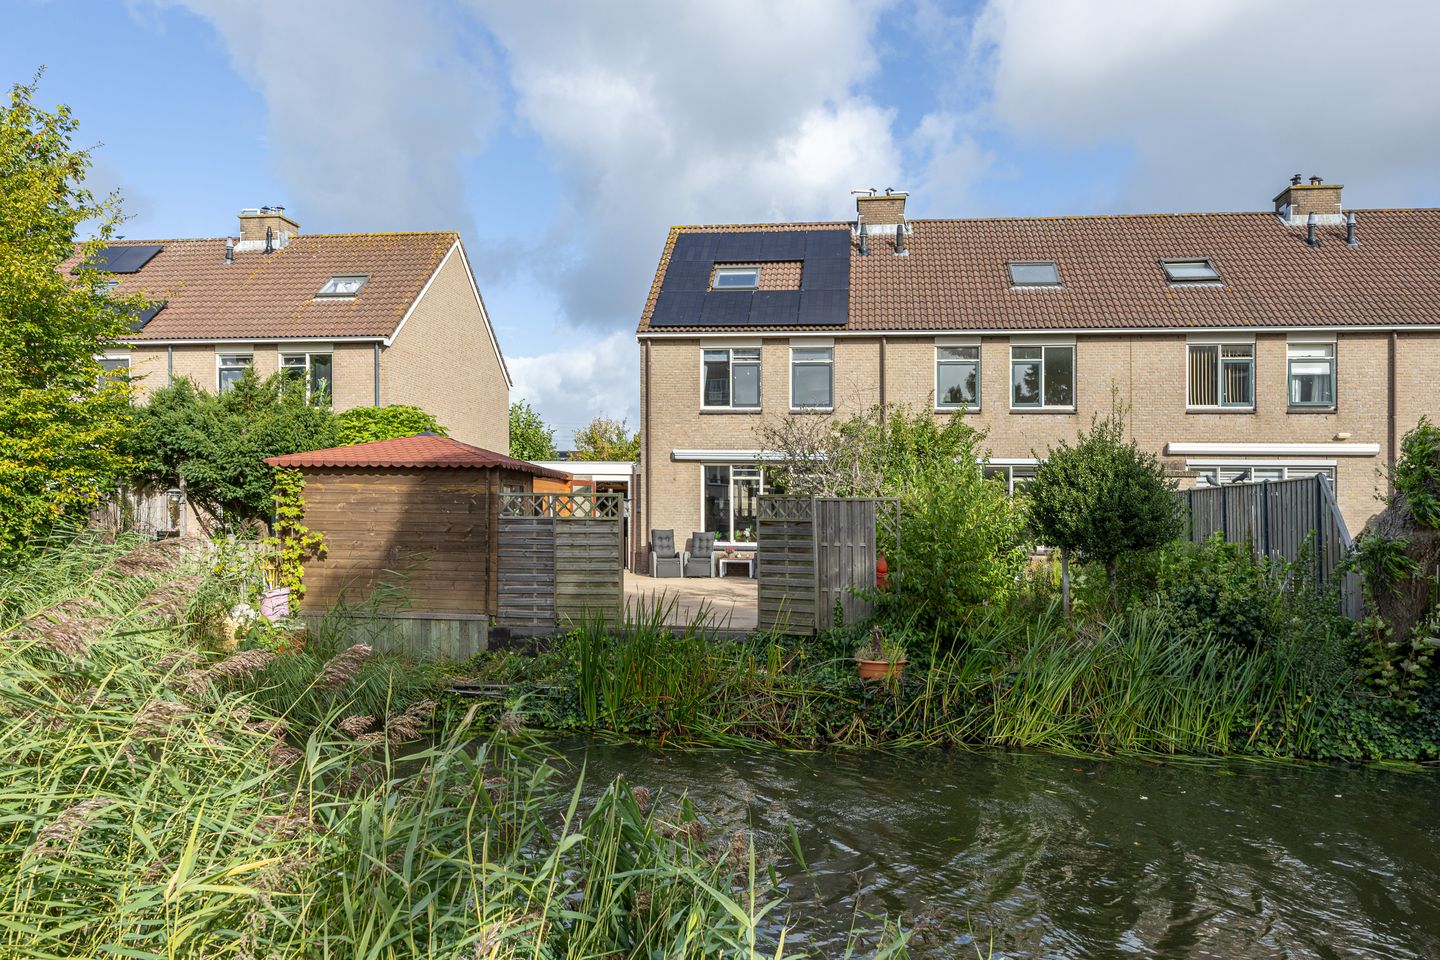
Perfectly located corner home with GARAGE, private driveway, and a sunny garden bordering the water!
This pleasant corner house is situated in the popular residential area of Westerwatering. The property features a garden-facing living room with an open-plan kitchen at the front. The recently renovated bathroom is fitted with a walk-in shower, double washbasin, and a second toilet. With four well-sized bedrooms, there is ample space for family, work, or hobbies. The spacious south-facing garden borders the water and provides access to the garage, which is equipped with an electric door. Parking is easy on the private driveway. In addition, the property benefits from 10 solar panels and a favourable energy label A!
Westerwatering is a child-friendly neighbourhood with three primary schools and a shopping centre, including a supermarket, bakery, butcher, and chemist, within walking distance. A playground is also nearby. Both the railway station and the centre of Zaandam can be reached by bike in just 10 minutes. The renewed city centre offers a wide range of shops, restaurants, and cafés. A bus stop is within short distance, and the main roads towards Amsterdam are easily accessible.
Layout:
Ground floor: entrance hall with meter cupboard, toilet, and stairs to the first floor. Spacious living room with storage cupboard and open-plan kitchen at the front. From the living room, access to the rear garden. The garden has two wooden storage sheds and provides access to the garage.
First floor: landing with access to three bedrooms and the bathroom. The bathroom is fitted with a walk-in shower, toilet, and washbasin unit.
Second floor: accessible via a fixed staircase. Landing with central heating system, washing machine connection, and access to the fourth bedroom.
Characteristics:
- Built in 1986
- Living area approx. 119 m², volume approx. 469 m³
- Plot size 247 m², leasehold (bought off until 2035)
- Heating and hot water via central heating system (Remeha, 2012)
- Equipped with roof, wall, and floor insulation and double glazing, energy label A
- Fitted with 10 solar panels (2024)
- Bathroom and ground-floor toilet renovated in 2022
- Quiet residential area near amenities
- Transfer of ownership to be discussed.
Features
Transfer of ownership
- Last asking price
- € 495,000 kosten koper
- Asking price per m²
- € 4,160
- Status
- Sold
Construction
- Kind of house
- Single-family home, corner house
- Building type
- Resale property
- Year of construction
- 1986
- Specific
- Partly furnished with carpets and curtains
- Type of roof
- Gable roof covered with roof tiles
Surface areas and volume
- Areas
- Living area
- 119 m²
- Other space inside the building
- 18 m²
- External storage space
- 14 m²
- Plot size
- 247 m²
- Volume in cubic meters
- 469 m³
Layout
- Number of rooms
- 5 rooms (4 bedrooms)
- Number of bath rooms
- 1 bathroom and 1 separate toilet
- Bathroom facilities
- Double sink, walk-in shower, toilet, and washstand
- Number of stories
- 3 stories
- Facilities
- Skylight, mechanical ventilation, and solar panels
Energy
- Energy label
- Insulation
- Roof insulation, double glazing, insulated walls and floor insulation
- Heating
- CH boiler
- Hot water
- CH boiler
- CH boiler
- Remeha (gas-fired combination boiler from 2012, in ownership)
Cadastral data
- ZAANDAM P 2658
- Cadastral map
- Area
- 247 m²
- Ownership situation
- Municipal ownership encumbered with long-term leaset (end date of long-term lease: 30-11-2060)
- Fees
- Paid until 30-11-2035
Exterior space
- Location
- Alongside waterfront and in residential district
- Garden
- Back garden and front garden
- Back garden
- 97 m² (11.14 metre deep and 8.73 metre wide)
- Garden location
- Located at the south
Storage space
- Shed / storage
- Detached wooden storage
Garage
- Type of garage
- Attached brick garage
- Capacity
- 1 car
- Facilities
- Electrical door
Parking
- Type of parking facilities
- Parking on private property
© 2001-2026 funda