
Description
In all of Westerwatering, there are only a few streets with houses by the water and a south-facing garden. And that’s remarkable, because sun and water make a golden combination. One of these houses is located on Abbenbroekstraat, just around the corner from the shopping center. The house itself also offers many advantages: four bedrooms, a fully equipped bathroom, a garden-facing living room, and a good kitchen with built-in appliances. This home is a rare opportunity in the Zaan region!
Westerwatering was designed primarily for families, with commuters in mind. The entire infrastructure has been adapted to this. Both by car and public transport. The bus stops around the corner, and the NS train station is just over five minutes away by bike. From there, you can take the Intercity to Amsterdam, Alkmaar, and Hoorn. By car, there is excellent access to the motorways around Amsterdam, and the provincial roads to Haarlem and Schiphol.
Westerwatering has its own shopping center with Albert Heijn, fresh produce shops, and specialty stores. You can easily walk there via Volendamstraat. Primary and secondary schools (pre-vocational and vocational education), as well as daycare, a play paradise, and a petting zoo, can also be found in the neighborhood. But what truly makes an area child-friendly? Playgrounds, traffic safety, the surrounding nature reserve, and of course lots of other children to play with!
Layout:
Ground floor:
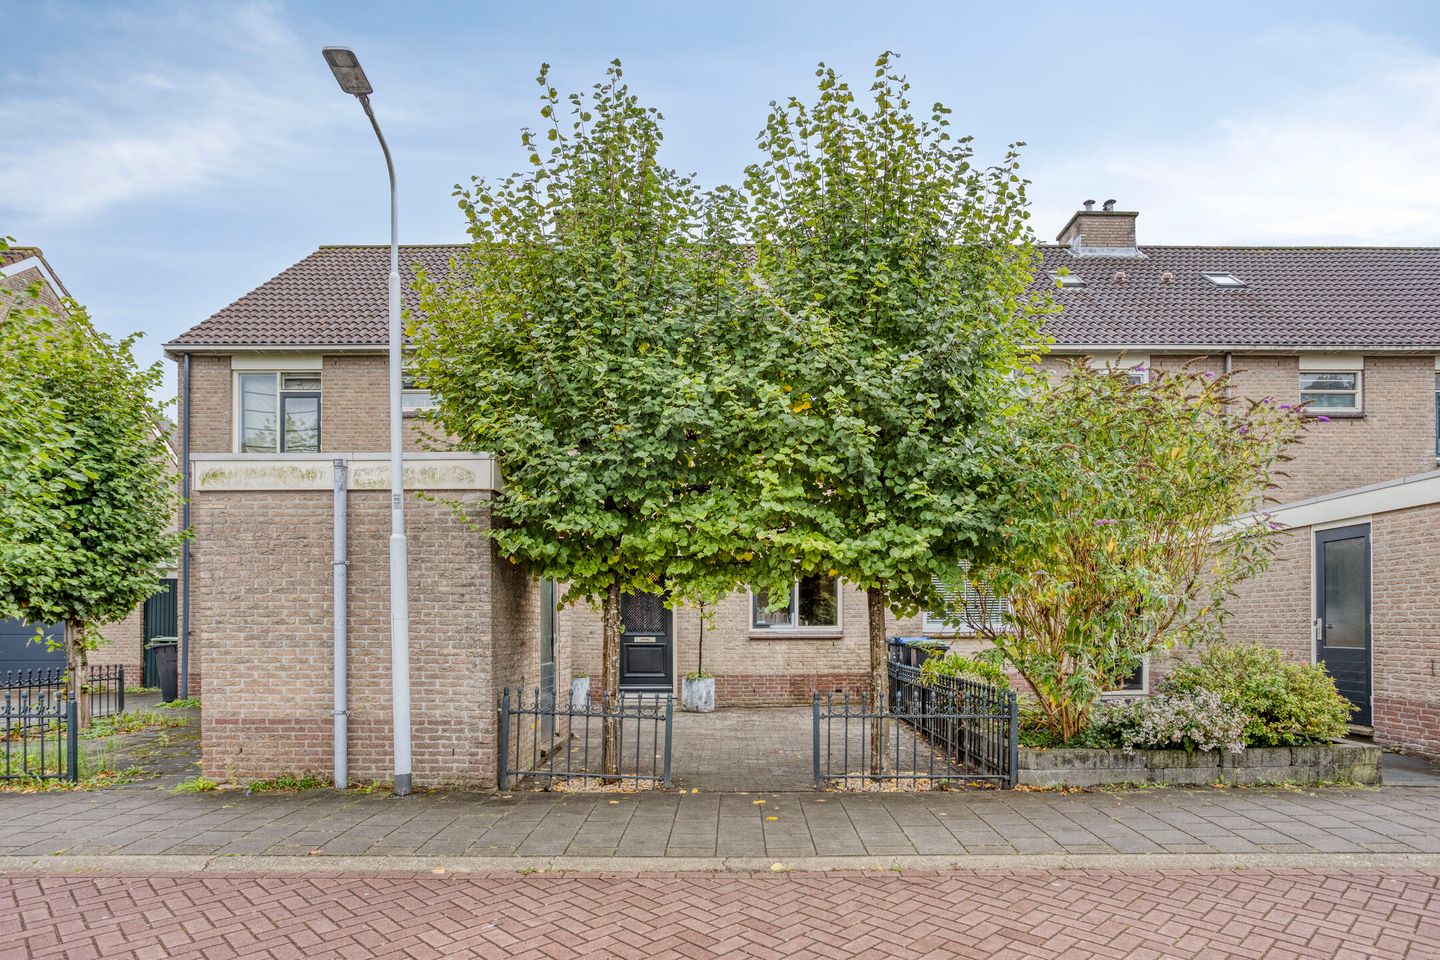
The house is slightly hidden behind two beautiful trees, so walk on to discover the rest. At the front, you’ll find a brick shed for bikes and other belongings. Your eye will then catch the covered entrance with its classic front door. What a picture!
In the hallway, the atmosphere is set by the panel doors, the high wainscoting, and the wooden floor. To the left is the toilet, with a wall-mounted closet and a small sink. And the handy storage space under the stairs? That’s accessible from the living room!
The garden-facing living room, with large south-facing windows, is a wonderfully cozy living space with room for a large corner sofa, sideboard, dining table, and cabinet. Just like in the hallway and kitchen, the wooden floor fits with various interior styles.
At the front is the kitchen, with the cooking and washing area by the window. On the opposite side is a tall wall of cabinets, making excellent use of the space. With a built-in 5-burner gas hob, extractor hood, dishwasher, fridge/freezer combination, oven, and microwave, this kitchen is very complete.
First floor:
This floor has three bedrooms, two of which are at the rear. These are the master bedroom and a spacious children’s room, both overlooking the water. The third bedroom, at the front, is also used as a child’s room.
Next to this room is the stylish bathroom (renovated in 2020) with a bathtub, walk-in shower, and a second toilet. The washbasin with cabinet and mirror fits in beautifully.
Second floor:
A fixed staircase leads to the second floor, where you’ll find a landing and the fourth bedroom. On the landing, by the roof window, is the laundry area. The fourth bedroom, with a roof window at the rear, is a lovely space with storage on both sides in the sloping roof. Additional storage is also available in the attic, perfect for holiday items and cherished keepsakes stored away “for later.”
Garden:
The front garden, with paving and two trees, gives the house great curb appeal. And the back garden, facing south? It’s just as radiant, thanks to its sunny orientation and smart layout! There’s a spacious terrace, artificial grass, and attractive planting. But the absolute highlight is the deck by the water, where you can lounge, fish, or perhaps step onto a standup paddle (you can even skate around the neighbourhood if the winter conditions are right!). Looking across, you’ll see that the apartment building stands a bit further back than the other buildings along Langeweide.
Details:
- Freehold property
- Facade and floor insulation
- Wooden window frames with double glazing on the ground floor, and HR +++ glazing on the first floor and attic (installed in 2023)
- Heating and hot water via a high-efficiency boiler
- 6 solar panels at the rear (south-facing, installed in 2020)
- Four bedrooms, including one on the second floor
- South-facing garden on the water
- Energy label C
Features
Transfer of ownership
- Last asking price
- € 500,000 kosten koper
- Asking price per m²
- € 4,274
- Status
- Sold
Construction
- Kind of house
- Single-family home, row house
- Building type
- Resale property
- Year of construction
- 1986
- Type of roof
- Gable roof
Surface areas and volume
- Areas
- Living area
- 117 m²
- Other space inside the building
- 1 m²
- Exterior space attached to the building
- 1 m²
- External storage space
- 6 m²
- Plot size
- 159 m²
- Volume in cubic meters
- 417 m³
Layout
- Number of rooms
- 5 rooms (4 bedrooms)
- Number of bath rooms
- 1 bathroom and 1 separate toilet
- Bathroom facilities
- Shower, bath, toilet, and sink
- Number of stories
- 2 stories and an attic
- Facilities
- Optical fibre, mechanical ventilation, TV via cable, and solar panels
Energy
- Energy label
- Insulation
- Double glazing, insulated walls and floor insulation
Cadastral data
- ZAANDAM P 2660
- Cadastral map
- Area
- 159 m²
- Ownership situation
- Full ownership
Exterior space
- Location
- Alongside a quiet road, alongside waterfront and in residential district
- Garden
- Back garden and front garden
- Back garden
- 87 m² (15.07 metre deep and 5.77 metre wide)
- Garden location
- Located at the south
Storage space
- Shed / storage
- Detached brick storage
- Facilities
- Electricity
Parking
- Type of parking facilities
- Parking on private property and public parking
© 2001-2026 funda