
This house on Funda: https://www.funda.nl/en/detail/koop/verkocht/zaandam/huis-flevomeer-39/43112914/
Description
If you want to live by the water, this is an opportunity you can't miss!
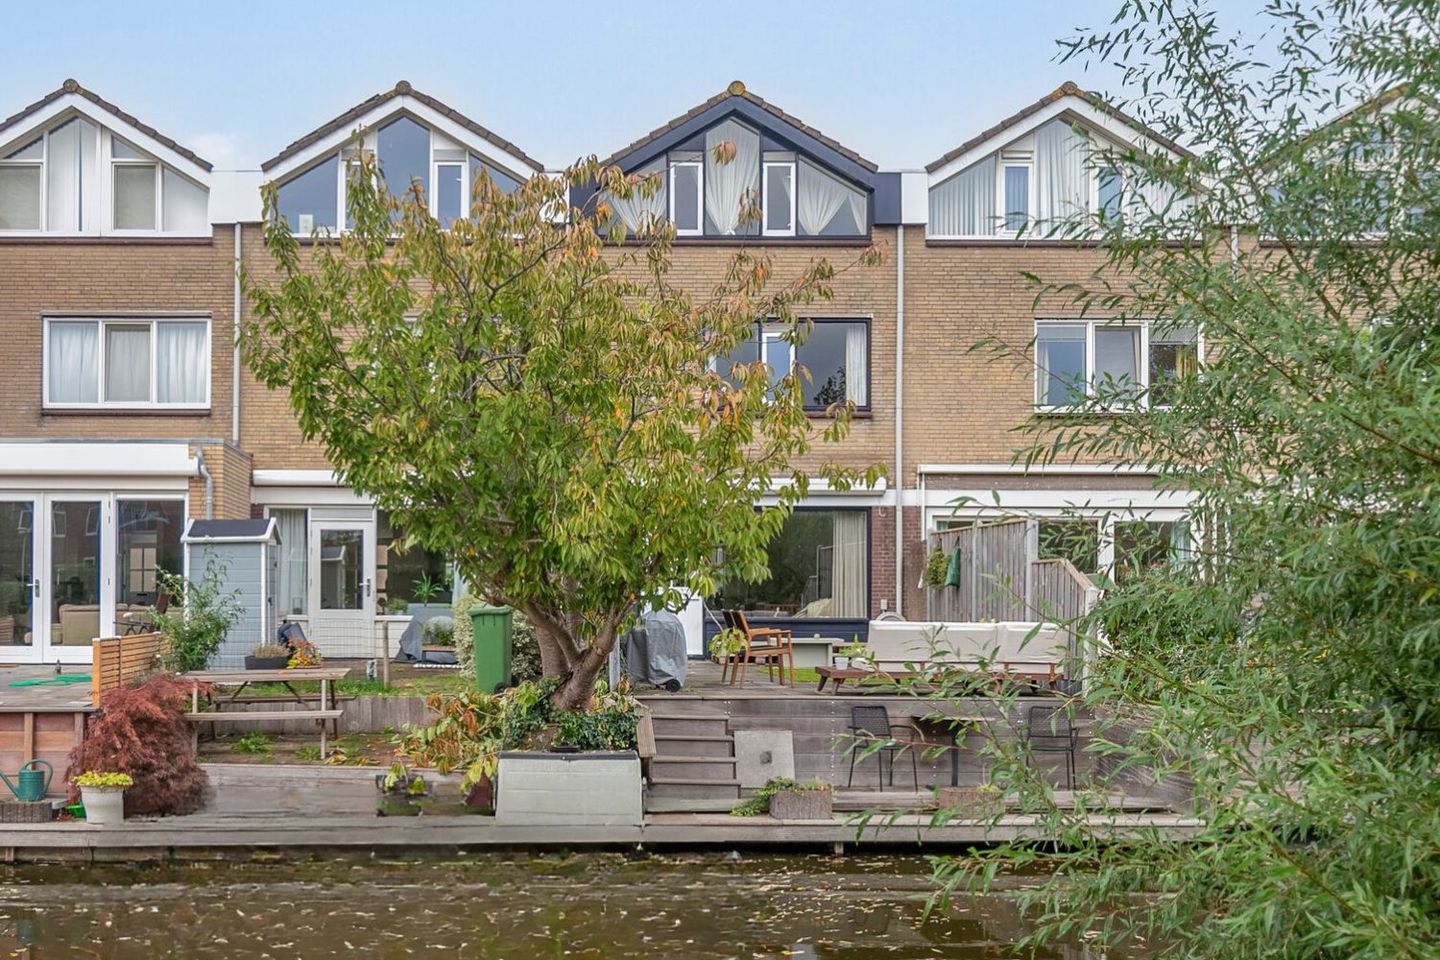
Located at the Flevomeer in 't Kalf, this luxurious, move-in-ready home boasts four spacious bedrooms, a beautiful bathroom, a stylish kitchen, and a sunny garden by the water. Both inside and out, this house is fully finished, and the residents have succeeded in creating a dream home full of atmosphere. The dock at the water offers the possibility to moor a small boat or kayak. Once you've seen this house, you’ll be sold!
't Kalf is a family-friendly and popular neighborhood on the northern side of Zaandam. Quiet streets, lots of water, and greenery make living here very attractive. Primary and secondary schools are within walking or biking distance, as is a shopping center. Here, you’ll find two supermarkets, a flower shop, a bakery, a fishmonger, and more!
Layout:
Ground Floor:
The exterior of the house, painted in a stylish dark color, makes for an attractive appearance. At the front, you’ll find the (bike) storage and the front door, which leads to the beautiful hallway. Here, there’s a renovated staircase, a guest toilet with a washbasin, and the meter cupboard.
The garden-facing living room is a lovely spot in the house, offering a beautiful view of the garden and the water. Enjoy the sunlight coming from the south side, the fine finish, and the spaciousness. You can set up the living room entirely as a sitting area since the dining table can be placed in the kitchen.
In the kitchen, you’ll find a generous corner setup with a concrete-look countertop and wall tiles similar to those in the guest toilet. The induction cooktop with extraction, the combi-oven, and the dishwasher are built-in. All you need to do is place a fridge/freezer, and the kitchen is ready to use.
First Floor:
At the rear is the very spacious master bedroom, measuring approximately 20 m². Along the entire length, there is a wall of wardrobes for all your clothes, shoes, and accessories. The second bedroom, also with a wardrobe wall, is at the front. You won’t need to do any renovations here either, as you can start furnishing right away.
The same goes for the bathroom, which features the now-familiar green wall tiles. This space is well laid out, with a walk-in shower, a second toilet, and a vanity. Two wash basins, gold-colored faucets, a round mirror, and a glass shower door complete the bathroom perfectly.
Second Floor:
The third and fourth bedrooms are located on the second floor. In terms of floor area, they are identical to the rooms on the first floor, making this house a real space wonder. The difference? Larger windows and a slanted roof with a high ridge, which give the bedrooms a fantastic appearance.
Both bedrooms are accessible from a landing. From here, you can also access a storage room that houses, among other things, the washing machine and dryer.
Garden:
A south-facing garden right by the water—who wouldn’t want that? The garden, with two terraces and artificial grass, is very low maintenance and offers plenty of space to enjoy the sun. The dock at the water allows you to moor a boat, as this is a great place for sailing!
Parking:
There is public, free parking available on the street.
Surroundings:
The garden is the perfect starting point to explore the area from the water. But there is also much to see by bike or on foot, including at the Jagersveld recreational area. The region, including Amsterdam, is easily accessible by bus and train. Prefer to drive? The A7, A8 highways, and the A10 Ring Road around Amsterdam are nearby.
Particulars:
- Living area approximately 128 m²;
- Roof insulation (2022) with glass wool;
- Heating and hot water via an HR boiler;
- Underfloor heating in the living room and bathroom;
- Four spacious bedrooms;
- Luxurious bathroom, kitchen, and toilet;
- Sunny garden (south) by navigable water;
- Energy label C (likely improved now due to roof insulation & new central heating boiler).
The non-binding information shown on this website has been compiled (with care) based on information from the seller (and/or third parties). We do not guarantee the accuracy or completeness of this information. We advise you to contact us if you are interested in one of our homes or to seek assistance from your own expert.
We are not responsible for the content of websites referred to.
Features
Transfer of ownership
- Last asking price
- € 525,000 kosten koper
- Asking price per m²
- € 4,102
- Status
- Sold
Construction
- Kind of house
- Single-family home, row house
- Building type
- Resale property
- Year of construction
- 1975
- Specific
- Partly furnished with carpets and curtains
- Type of roof
- Gable roof covered with roof tiles
Surface areas and volume
- Areas
- Living area
- 128 m²
- Other space inside the building
- 6 m²
- Plot size
- 108 m²
- Volume in cubic meters
- 476 m³
Layout
- Number of rooms
- 5 rooms (4 bedrooms)
- Number of bath rooms
- 1 bathroom and 1 separate toilet
- Bathroom facilities
- Shower, double sink, and toilet
- Number of stories
- 3 stories
- Facilities
- Skylight, mechanical ventilation, and TV via cable
Energy
- Energy label
- Insulation
- Roof insulation, partly double glazed and insulated walls
- Heating
- CH boiler
- Hot water
- CH boiler
- CH boiler
- Intergas (gas-fired combination boiler from 2022, in ownership)
Cadastral data
- ZAANDAM B 1599
- Cadastral map
- Area
- 108 m²
- Ownership situation
- Full ownership
Exterior space
- Location
- Alongside a quiet road, along waterway, alongside waterfront, in residential district and unobstructed view
- Garden
- Back garden and front garden
- Back garden
- 49 m² (9.38 metre deep and 5.23 metre wide)
- Garden location
- Located at the south
Storage space
- Shed / storage
- Attached brick storage
- Facilities
- Electricity
Parking
- Type of parking facilities
- Public parking
© 2001-2026 funda