
This house on Funda: https://www.funda.nl/en/detail/koop/verkocht/zaandam/huis-kranenbroekhof-3/43293365/
Description
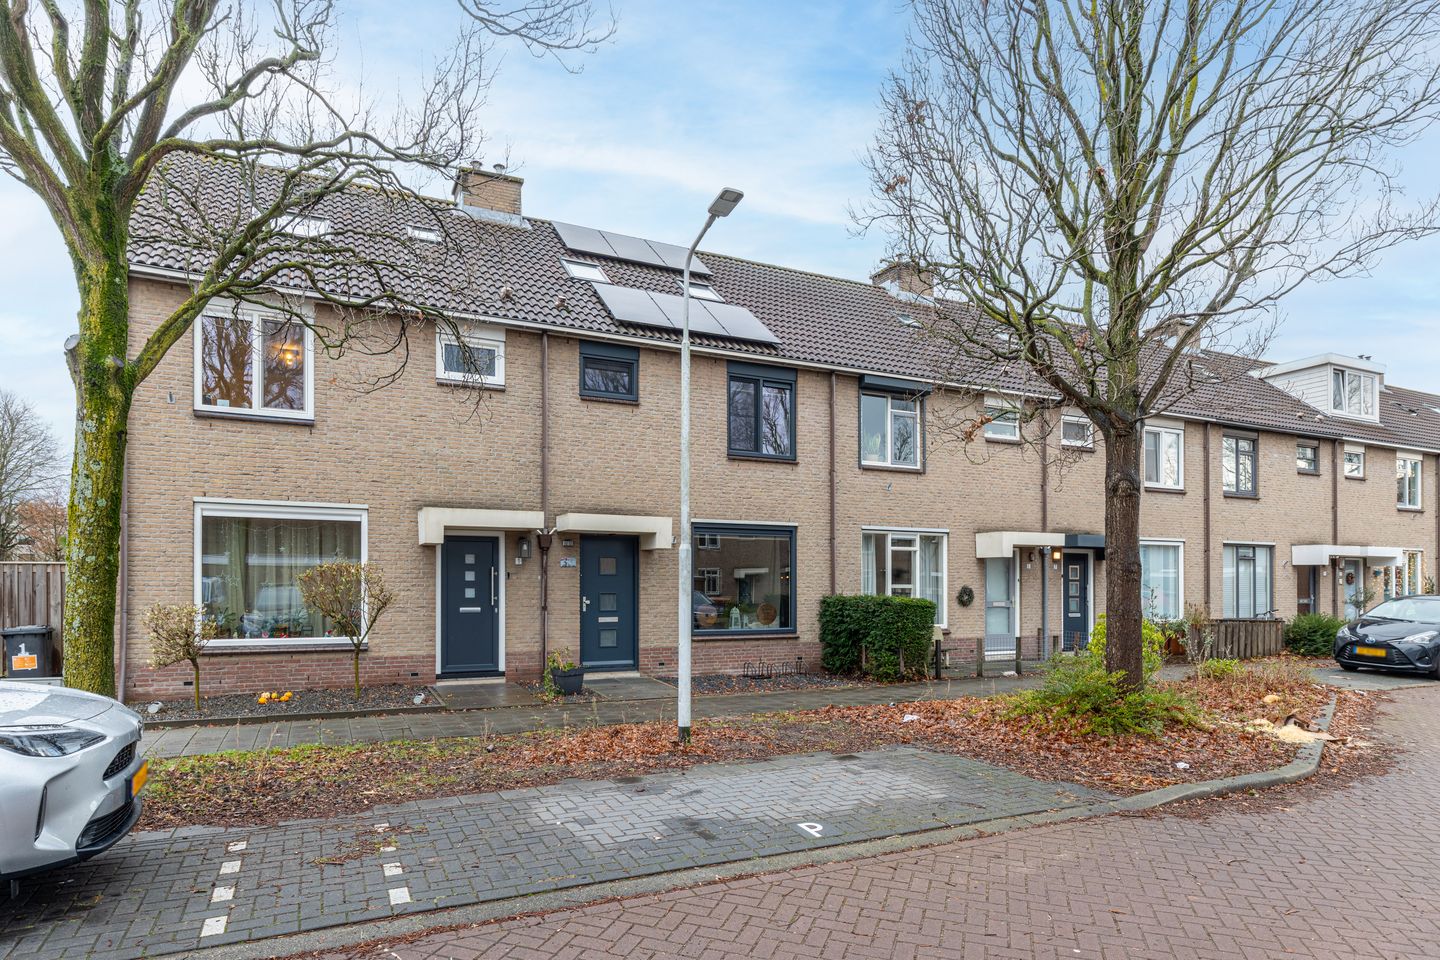
Attractive family home with five bedrooms and a sunny garden with a charming canopy, located in the popular residential area of Westerwatering!
This well-maintained property features a bright through-living room with double French doors opening onto the garden. The house offers five full-sized bedrooms and is fitted with a modern kitchen and bathroom, the latter having been renewed only two years ago. The southwest-facing rear garden allows you to enjoy the sun throughout the afternoon and evening. The attractive canopy enables comfortable outdoor living even in less favourable weather and effectively extends the living space. Furthermore, the property is fully insulated, equipped with 13 solar panels, and the window frames were replaced six months ago with low-maintenance PVC frames with HR++ glazing. All of this results in an energy label A.
Westerwatering is a child-friendly residential area with three primary schools and a shopping centre within walking distance, offering facilities such as a supermarket, bakery, butcher and chemist. Nearby you will find the Westerwindpad, running alongside the Westzijderveld, ideal for walking or jogging. The NS railway station and the centre of Zaandam can be reached by bicycle within approximately ten minutes. The recently redeveloped city centre offers a wide range of shops, restaurants and other hospitality venues. A bus stop is located nearby, and main roads towards Amsterdam are easily accessible.
Layout:
Ground floor: entrance hall with meter cupboard and staircase to the first floor. From the hall there is access to the living room with open kitchen. The modern kitchen is arranged in a corner layout and equipped with various built-in appliances. The double French doors provide access to the rear garden. The garden is neatly maintained and includes a storage shed, an attractive canopy and a rear entrance with a wide gate.
First floor: landing with access to three bedrooms and the bathroom. The modern bathroom is fitted with a walk-in shower, washbasin unit and toilet.
Second floor: landing with connections for a washing machine and dryer, and access to two bedrooms, both fitted with roof windows. From the rear bedroom there is access to the storage room with central heating installation and additional storage space beneath the sloping roof. Additional storage space under the ridge is accessible from the landing.
Characteristics:
- Year of construction: 1986
- Living area approx. 115 m², volume approx. 406 m³
- Plot size: 128 m², issued on leasehold (prepaid until 2035)
- Heating and hot water via central heating system (Remeha, 2011)
- Equipped with roof, floor and wall insulation and HR++ glazing; energy label A
- 13 solar panels (rented, approx. €77 per month), installed in 2022
- Spacious southwest-facing garden with canopy, installed in 2023
- Bathroom renewed in 2023
- PVC window frames with HR++ glazing installed in 2025
- Transfer of ownership to be discussed.
Features
Transfer of ownership
- Last asking price
- € 450,000 kosten koper
- Asking price per m²
- € 3,913
- Status
- Sold
Construction
- Kind of house
- Single-family home, row house
- Building type
- Resale property
- Year of construction
- 1986
- Specific
- Partly furnished with carpets and curtains
- Type of roof
- Gable roof covered with roof tiles
Surface areas and volume
- Areas
- Living area
- 115 m²
- External storage space
- 7 m²
- Plot size
- 128 m²
- Volume in cubic meters
- 406 m³
Layout
- Number of rooms
- 6 rooms (5 bedrooms)
- Number of bath rooms
- 1 bathroom and 1 separate toilet
- Bathroom facilities
- Walk-in shower, toilet, sink, and washstand
- Number of stories
- 3 stories
- Facilities
- Skylight, optical fibre, mechanical ventilation, and solar panels
Energy
- Energy label
- Insulation
- Roof insulation, double glazing, energy efficient window, insulated walls and floor insulation
- Heating
- CH boiler
- Hot water
- CH boiler
- CH boiler
- Remeha (gas-fired combination boiler from 2011, in ownership)
Cadastral data
- ZAANDAM P 2715
- Cadastral map
- Area
- 128 m²
- Ownership situation
- Municipal ownership encumbered with long-term leaset (end date of long-term lease: 30-11-2060)
- Fees
- Paid until 30-11-2035
Exterior space
- Location
- Alongside a quiet road and in residential district
- Garden
- Back garden and front garden
- Back garden
- 64 m² (11.74 metre deep and 5.47 metre wide)
- Garden location
- Located at the southwest with rear access
Storage space
- Shed / storage
- Detached brick storage
Parking
- Type of parking facilities
- Public parking
© 2001-2026 funda