
Description
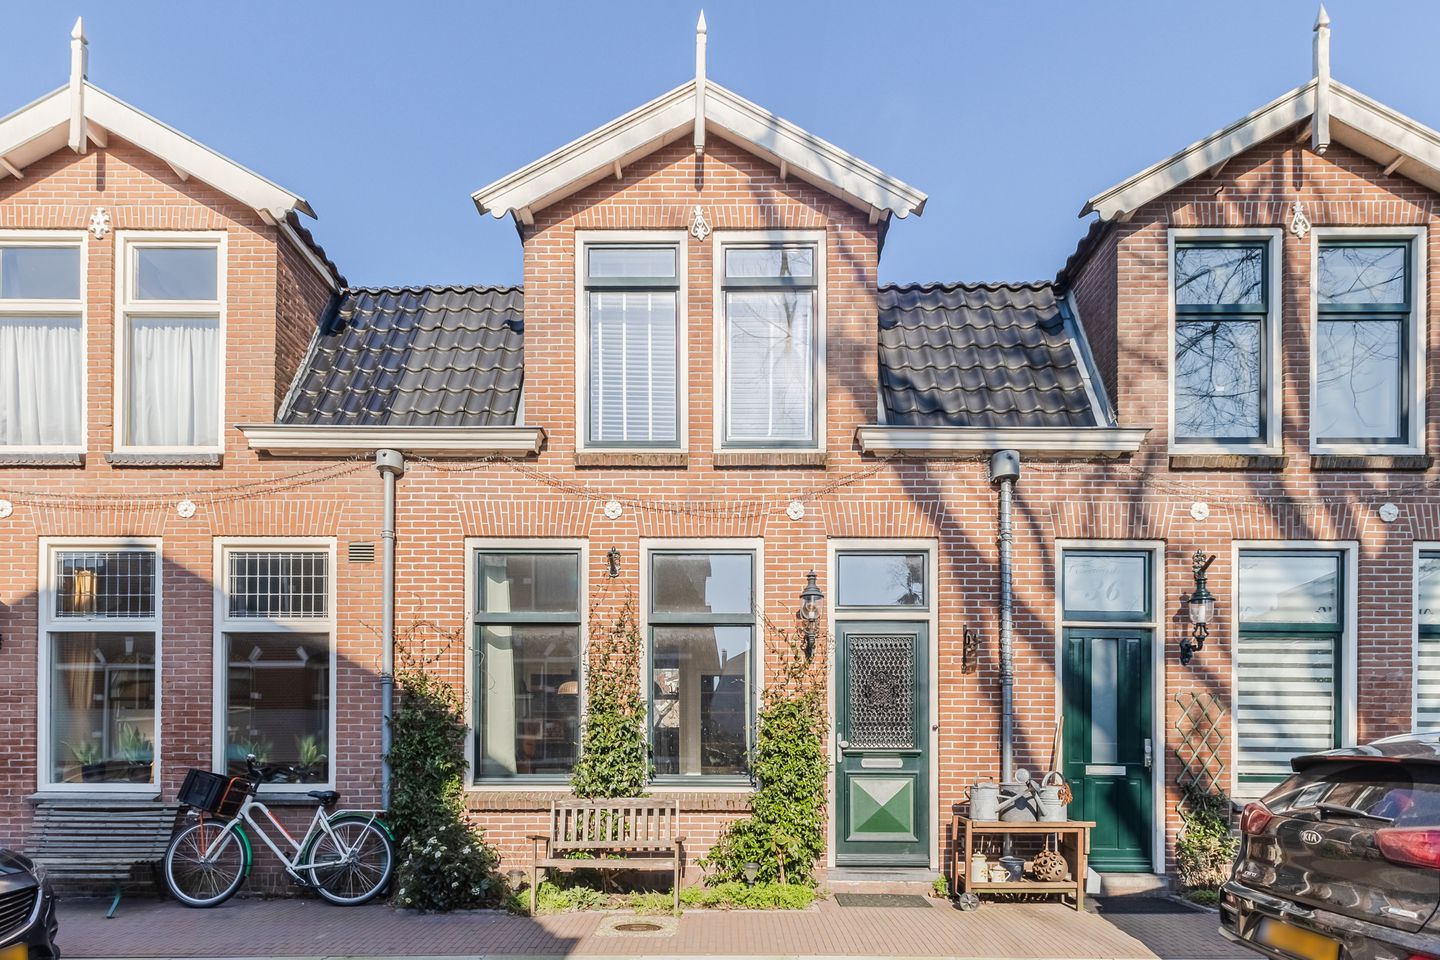
We are pleased to offer this characteristic terraced house in the sought-after Oud-West neighborhood! This house offers plenty of opportunities to modernize it to your own liking. The foundation has already been repaired, so the basics are in place. The house has a dining room and living room, a nice kitchen, three bedrooms and a well-maintained bathroom. The north-facing backyard offers privacy and is a great place to enjoy the outdoors.
The location is a big plus. Thanks to its central location, the city center and important amenities are nearby! Can you see the potential of this house? Then schedule a viewing quickly! Let’s take a look:
• Living space: 94 m2
• Bright living and dining room
• Spacious kitchen with various appliances
• Three large bedrooms
• Renovated bathroom with toilet, sink and walk-in shower (2024)
• Sheltered north-facing backyard
• Wooden shed/canopy in the garden
Layout of the house:
Ground floor:
The front door of this characteristic terraced house is accessible from the street. Upon entering, you first arrive in an entrance hall. From here, you have access to the stairs to the first floor, the meter cupboard, a toilet room with a floating toilet and washbasin, and the dining room.
The dining room is located at the front of the house and offers space for a large dining table with chairs. The room has wood-colored flooring and calm colors on the walls. Two windows provide pleasant natural light. A sliding door connects the dining room to the living room. This room has the same flooring as the dining room and also receives plenty of natural light.
You will find the kitchen at the back of the house. This room is accessible via a sliding door. The kitchen (2020) has a corner layout and features light-colored cabinets and a wood-colored worktop. It is equipped with a gas stove, extractor hood and oven. The kitchen area has doors leading to the backyard.
First floor:
This floor has three bedrooms and a bathroom. Two bedrooms are at the front and one is at the back. All rooms are spacious and enjoy pleasant natural light.
The spacious bathroom was renovated in 2024 and finished with modern tiles. This room is equipped with a floating toilet, a vanity unit with washbasin and a walk-in shower. The connection for the washing machine is also located in the bathroom.
Garden:
The house has a small, tiled backyard facing north. There is space to place furniture so that you can enjoy the nice weather in peace. The garden is well sheltered and therefore offers plenty of privacy. It has a wooden shed with enough space to store garden tools and bicycles. There is a back entrance.
Parking:
It is paid parking around the house. Each household can apply for two parking permits at €120 per permit per year.
Do you already know the area?
This lovely, terraced house (1900) is located in the popular Oud-West neighborhood, on the edge of the center of Zaandam. It is a 10-minute walk to the lively city center, where you will find a wide range of shops, restaurants and cultural amenities. The Westzijde shopping center is also within walking distance for your daily shopping needs.
The green surroundings, with the water of the Zaan and various walking, cycling and recreational opportunities nearby, make living here extra pleasant. Thanks to its central location, many daily amenities are in the vicinity. Schools, daycare centers, sports clubs, the Zaans Medical Center and the doctor are all nearby.
With bus stops and the Zaandam and Zaandam Kogerveld train stations within walking distance, you will live in an ideal location in terms of accessibility. The nearby A7, A8 and A10 highways also provide quick access to surrounding cities by car.
Good to know:
• Charming, terraced house with north-facing garden
• Pleasant light
• Foundation repaired in 2020
• Fuse box renewed in 2020
• heating installation is rented
• Located in a popular neighborhood
• Center and public transport within walking distance
• Highways quickly accessible
• Energy label: C
• Full ownership
Features
Transfer of ownership
- Last asking price
- € 400,000 kosten koper
- Asking price per m²
- € 4,255
- Status
- Sold
Construction
- Kind of house
- Single-family home, row house
- Building type
- Resale property
- Year of construction
- 1900
- Type of roof
- Gable roof covered with roof tiles
Surface areas and volume
- Areas
- Living area
- 94 m²
- Exterior space attached to the building
- 6 m²
- Plot size
- 75 m²
- Volume in cubic meters
- 347 m³
Layout
- Number of rooms
- 5 rooms (3 bedrooms)
- Number of bath rooms
- 1 bathroom and 1 separate toilet
- Bathroom facilities
- Walk-in shower, toilet, and washstand
- Number of stories
- 2 stories
- Facilities
- Optical fibre and passive ventilation system
Energy
- Energy label
- Insulation
- Roof insulation, insulated walls and floor insulation
- Heating
- CH boiler and wood heater
- Hot water
- CH boiler
- CH boiler
- Intergas (gas-fired combination boiler from 2014, to rent)
Cadastral data
- ZAANDAM H 1972
- Cadastral map
- Area
- 75 m²
- Ownership situation
- Full ownership
Exterior space
- Location
- Alongside a quiet road
- Garden
- Back garden
- Back garden
- 17 m² (5.50 metre deep and 3.00 metre wide)
- Garden location
- Located at the north with rear access
Parking
- Type of parking facilities
- Paid parking and resident's parking permits
© 2001-2026 funda