
This house on Funda: https://www.funda.nl/en/detail/koop/verkocht/zaandam/huis-ringweg-80/43309724/
Description
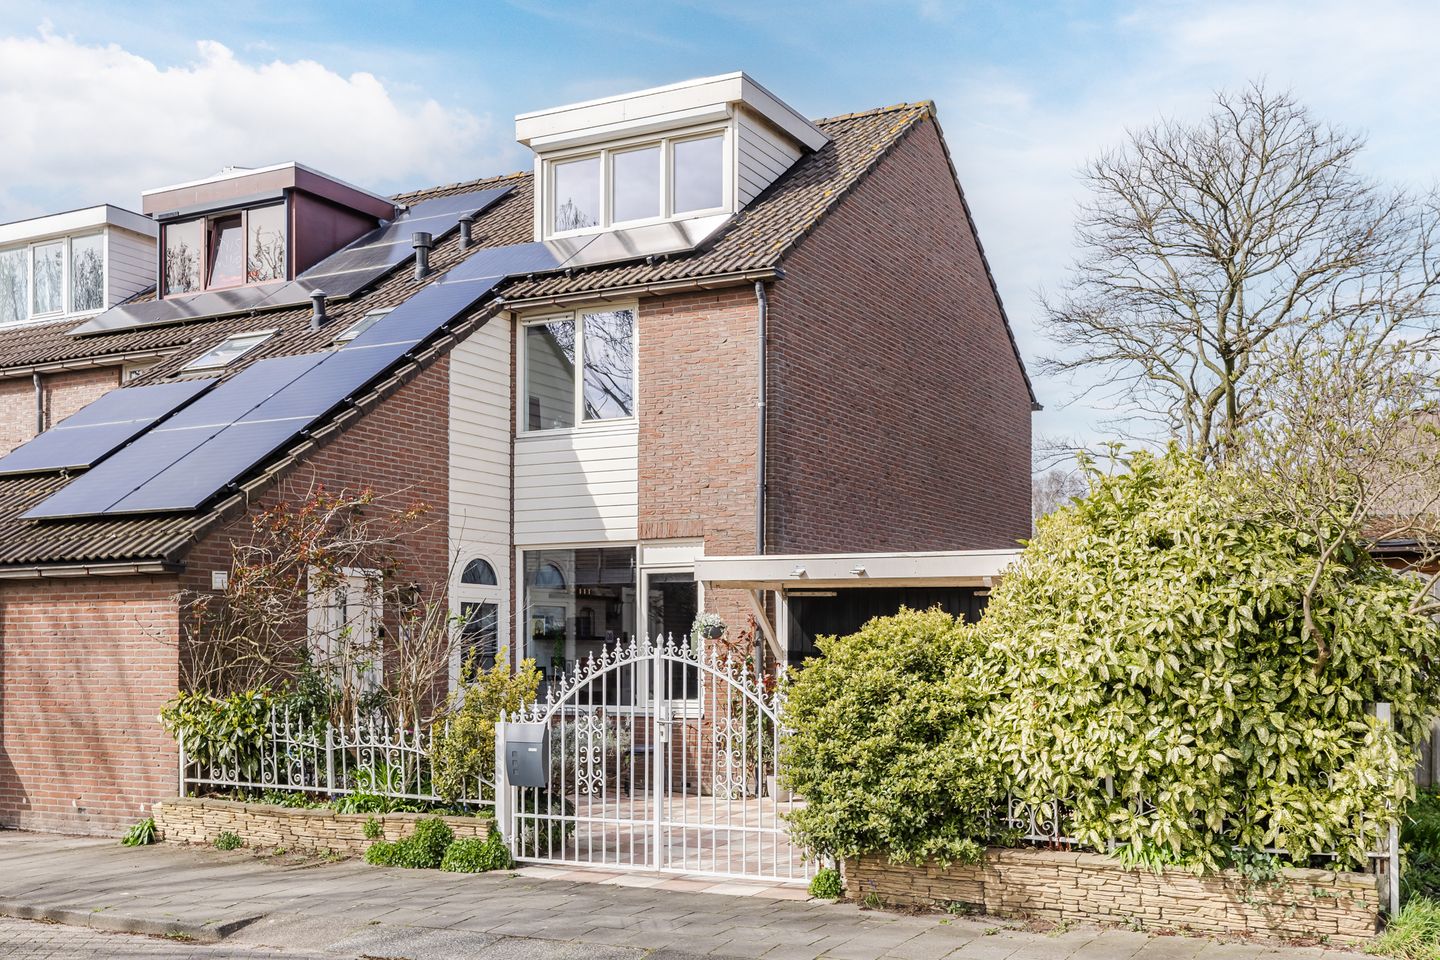
Do you dream of a move-in-ready, recently renovated corner house with unobstructed views of greenery and within walking distance of Zaandam town centre? Then this is your chance!
This spacious home was largely refurbished in 2024 and finished to a high standard. Here you can enjoy a bright living room, a modern kitchen, three bedrooms, a spacious bathroom and a large loft that is perfect as a study or extra bedroom.
With a deep, sunny garden featuring a canopy and a large garage, this is a home you can move into straight away.
The location is ideal: peaceful living with unobstructed views of greenery, and the centre of Zaandam and all amenities within walking distance. In short: a home meticulously maintained in a prime location!
What you can expect:
• Living space: 121 m²
• Move-in ready, largely renovated corner house
• Spacious living room with French doors opening onto the garden
• Sleek kitchen with modern built-in appliances
• Three full-sized bedrooms
• Spacious, luxurious bathroom with toilet, bath and walk-in shower.
• Spacious loft with dormer windows (perfect as a study or extra bedroom)
• Deep, sunny back garden with a canopy and plenty of privacy
• North-west facing front garden
• Large garage with plenty of storage space
Layout of the house:
Ground floor:
Through the spacious, sunny front yard, you reach the front door and garage of the home. Upon entering, you are welcomed by a neatly finished entrance hall. From here, there is access to a laundry room with connections for the washer and dryer and a second hallway.
Through the second hallway, you reach a toilet room with a floating toilet and sink, the renovated staircase with lighting, and the living room. The hallway and living room feature dark gray tile flooring with underfloor heating. The walls in the living room are finished with smooth stucco. Thanks to the windows and garden doors, plenty of natural light floods in.
The open kitchen is located at the back. The kitchen was renovated in 2020 and features a U-shaped layout. It is finished with off-white cabinets and a dark countertop. The kitchen is equipped with modern appliances, including a dishwasher, induction stove, range hood, combi-oven, microwave, refrigerator with freezer compartment and a Howat 3-in-1 faucet.
First floor:
On this floor, you will find three bedrooms and the bathroom. Two bedrooms are located at the back and one at the front. All rooms feature beautiful hardwood floors and neatly finished walls. Additionally, the bedrooms benefit from pleasant natural light.
The spacious bathroom was renovated in 2019 and exudes luxury. The room is finished with modern gray floor tiles and white wall tiles. Here you will find a floating toilet, vanity with sink, designer radiator, bathtub and walk-in shower with rain showerhead. The bathroom is lit by recessed spotlights.
Second floor:
The attic was converted in 2024 into a spacious home office with a beautiful view. This space can also serve as an extra bedroom. The attic features new flooring and smooth stucco on the walls. Thanks to the dormer windows at the front and back, the attic is wonderfully spacious and bright. Recessed spotlights provide additional lighting here.
Garden:
The house features a deep, beautifully landscaped backyard. The garden is paved with large patio tiles and features plants. Thanks to its favorable location, you can enjoy the sun in various spots throughout the day in the backyard. You can do so in complete peace, as the garden is well-sheltered and offers plenty of privacy.
At the back of the garden is a wooden canopy, ideal for lounging covered. The garden provides access to the spacious garage, where you will have room to store bicycles and other items.
Parking:
Public parking.
Do you already know the area?
This beautiful corner house (1984) is located on a quiet street in a pleasant neighborhood. The house offers unobstructed views of the green surroundings. With playgrounds in the neighborhood and a primary school and daycare within walking distance, this is an ideal place for a (young) family.
You can walk to the lively city center, where you will find a wide range of shops, restaurants and cultural amenities. Parks, sports clubs, the Zaans Medical Center and the doctor are all accessible by bike.
Both the nearest bus stop and the Zaandam train station are within walking distance. From the train station, you can travel directly to Amsterdam Central (12 minutes), Schiphol (20 minutes), and Alkmaar (25 minutes). The location relative to major highways is also excellent: by car, you can quickly reach the A7, A8 and A10.
Good to know:
• Move-in ready corner house with deep backyard
• Largely renovated in 2024
• Both staircases renovated, including LED lighting
• New electrical outlets
• 8 solar panels installed in 2024
• Partially wooden and partially plastic window frames
• Underfloor heating in the living room, kitchen and hall
• Public transportation within walking distance
• Center within biking distance
• Major highways easily accessible
• Energy label B
• Full ownership
Features
Transfer of ownership
- Last asking price
- € 550,000 kosten koper
- Asking price per m²
- € 4,545
- Status
- Sold
Construction
- Kind of house
- Single-family home, corner house
- Building type
- Resale property
- Year of construction
- 1984
- Type of roof
- Gable roof covered with roof tiles
Surface areas and volume
- Areas
- Living area
- 121 m²
- Other space inside the building
- 23 m²
- Exterior space attached to the building
- 6 m²
- Plot size
- 176 m²
- Volume in cubic meters
- 503 m³
Layout
- Number of rooms
- 5 rooms (4 bedrooms)
- Number of bath rooms
- 1 bathroom and 1 separate toilet
- Bathroom facilities
- Double sink, walk-in shower, bath, toilet, and washstand
- Number of stories
- 3 stories
- Facilities
- Outdoor awning, skylight, optical fibre, passive ventilation system, and solar panels
Energy
- Energy label
- Insulation
- Roof insulation, double glazing, insulated walls and floor insulation
- Heating
- CH boiler and partial floor heating
- Hot water
- CH boiler and gas-fired boiler
- CH boiler
- Nefit (gas-fired combination boiler from 2020, in ownership)
Cadastral data
- ZAANDAM K 10280
- Cadastral map
- Area
- 176 m²
- Ownership situation
- Full ownership
Exterior space
- Location
- In residential district and unobstructed view
- Garden
- Back garden, front garden and side garden
- Back garden
- 55 m² (13.69 metre deep and 4.00 metre wide)
- Garden location
- Located at the northwest with rear access
Garage
- Type of garage
- Attached wooden garage
- Capacity
- 1 car
Parking
- Type of parking facilities
- Public parking
© 2001-2026 funda