
This house on Funda: https://www.funda.nl/en/detail/koop/verkocht/zeewolde/huis-elementen-38/89734026/
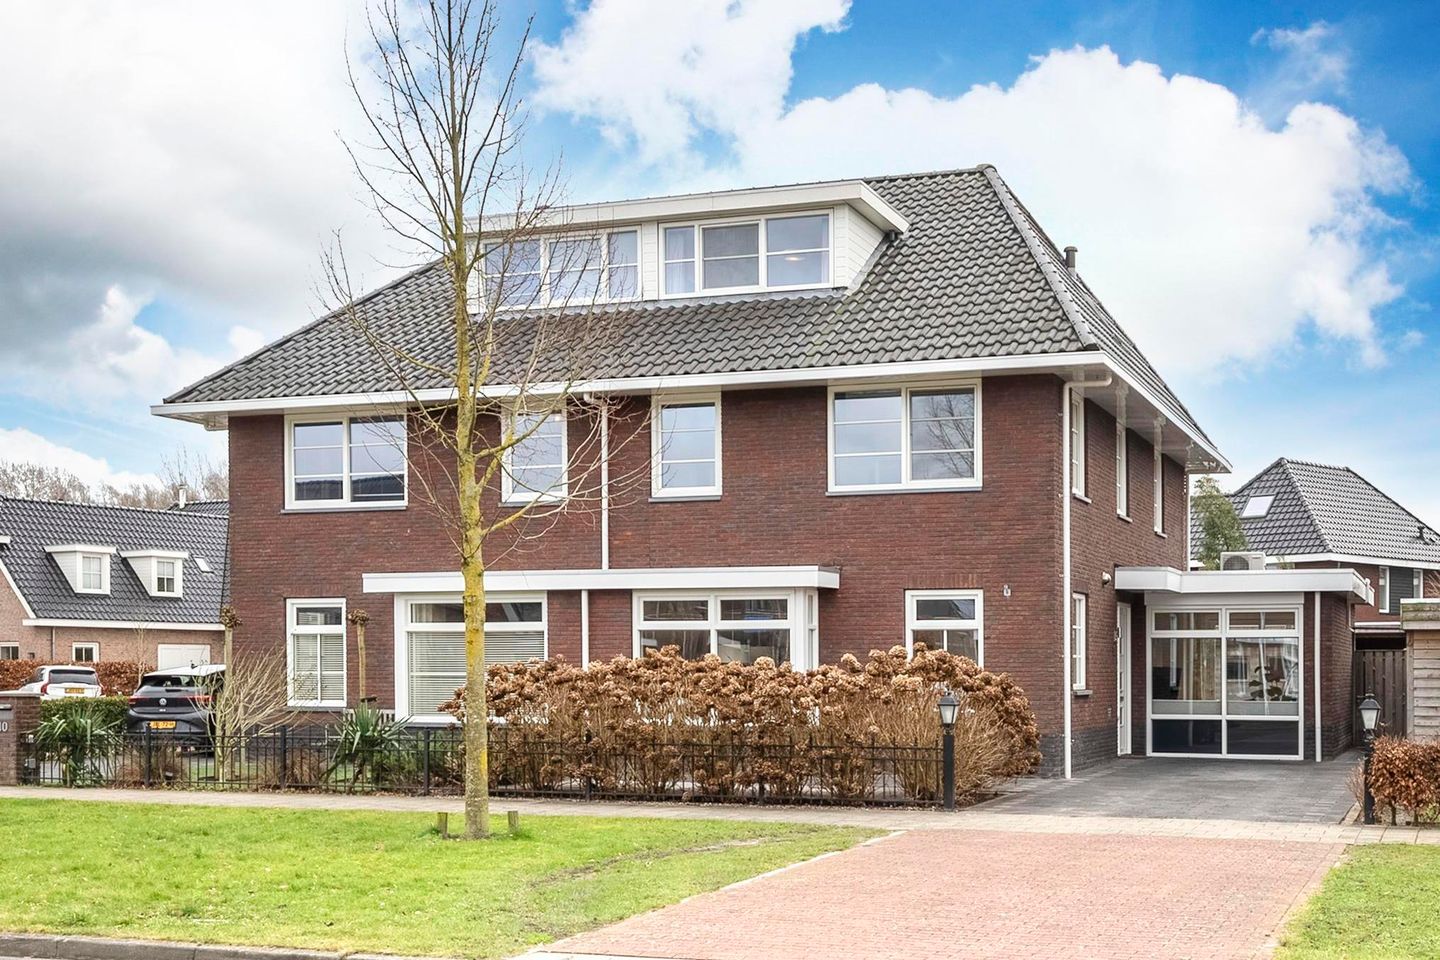
Riante instapklare helft van een dubbel woonhuis energielabel A+
Description
Spacious, move-in-ready semi-detached home with private driveway. Enjoy the luxury and comfort of semi-detached living in a unique location near Wolderwijd.
Discover this 30s-style home on the lush, expansive “Elementen” in the beloved Bergkwartier district. Here, style and comfort blend perfectly. The neighborhood's spacious layout ensures peace and privacy. You'll feel like you’re living in a resort.
The beautiful Wolderwijd, Lanterstrand, and Tulpeiland are just a few minutes’ walk away. With a SUP (stand-up paddleboard) or surfboard under your arm, walk to the end of the street, and you’ll find yourself right on the water. The adventurous “Klauterwoud,” several parks, schools, and a supermarket are in the immediate vicinity. This location is a unique place for families who want to combine luxury, local amenities, and nature.
This home features maintenance-friendly plastic window frames. In the spacious, sun-drenched south-facing garden, you can enjoy long summer days in complete privacy. This home has a comfortable, clever layout and two bathrooms. You can create an office or study on the ground floor. An additional bedroom can be created on the first floor by dividing one of the spacious rooms into two.
This is a home where space, comfort, and an exceptional location come together. It is a place where you can experience tranquility, freedom, and a high quality of living every day.
This property suits large families and offers excellent work-from-home options with spacious rooms.
Layout:
Ground floor:
- Private driveway with parking space for several cars
- Entrance hall with modern toilet, hall closet with plenty of storage space, an extensive meter cabinet, and a stairway to the first floor
- Modern, spacious, and well-lit kitchen-living area at the front of the house
- The attractive bay window offers space for a large dining table. Cooking and cozy dining go hand in hand here
- The bright kitchen is equipped with various brands of appliances. These include a steam oven combination, a combi microwave oven, a large 5-burner induction hob (stove) with booster function, a dishwasher, a fridge/freezer, a double sink with a Daalderop close-in boiler for instant boiling water, and a cooker hood (exhaust fan) with dishwasher-proof metal filters
- A very spacious and bright living room is situated at the back. It has two large French doors and a sliding glass door. There are two separate seating areas for added comfort
- The two French doors open to the south-facing rear garden. This ensures an atmospheric and seamless transition between inside and outside
- The entire ground floor has underfloor heating and nice light wooden flooring
- Use the extra-heavy capacity split air conditioning unit to keep the room at a comfortable temperature
- Dimmable LED ceiling spotlights provide optimal and warm lighting
- The TV room/den could be transformed into an office, study, or garage (the doorframe from the hall to the room was provided with an architectural adjustment during the construction and is closed; however, this door can be reopened)
First floor:
- The entire floor is equipped with pivot/tilting windows
- Two very large bedrooms, one of which can be divided into two bedrooms
- Create a third bedroom by dividing one of the large bedrooms into two
- Stylish, modern, well-lit bathroom with floor- and wall-heating, an extra-large bathtub, a large shower with a rain shower, a double wash basin with a large mirror, a second toilet, and dimmable LED spotlights in the ceiling. The bathroom also has a large window
- Hall closet with lots of storage space
- A walk-in wardrobe/closet in the bedroom at the back
- Spacious landing with a window
- The entire first floor is covered with light colored laminate
Second floor:
- Two bedrooms: the front bedroom has a wide dormer window
- The second bathroom has a third toilet
- The bathroom also serves as a laundry room and provides a hook-up area for a washing machine and dryer
- Across the entire width of both sides of the house are knee walls, which provide plenty of extra storage space
- On the landing, the Heat Recovery Installation is tucked away behind a sliding alcove
- On the landing, folding stairs lead to the expansive attic, which also offers ample storage
Garden:
- Deep and wide, maintenance-friendly south-facing garden, where you can soak up rays of sunshine all day
- The garden can be accessed from both the front and the rear of the house
- The distance from the surrounding houses is ample, offering lots of privacy in your garden
- Relax on the lounge sofa under the large awning
- The shed and awning pipes drain into the rainwater drainage system
- During construction, the clay soil was removed, and a drainage system was installed, ensuring good drainage
- There are outside taps/faucets in the front and back garden
Specifics:
- Energy label A+ (reported 29-01-2026)
- Living space 194 m2
- Spacious plot of 349 m2 with private driveway
- Custom-designed home with great attention to small and large details
- Gasless (connected to city heating)
- Split air conditioning unit in the living room
- The TV room/den can be converted into an office, workspace, or garage
- Low maintenance: The entire house features plastic window frames with wood-look connections. In February 2026, the dormer window and awning were professionally cleaned
- Two full bathrooms
- The interior of the house has a stucco finish, so there are no seams in the ceilings
- Built-in LED lighting on the entire ground floor and partly on the 1st floor
- Centrally located in the child-friendly Polderwijk near the beach, forest, shops, and parks
- Lots of privacy, south-facing garden
- Cozy neighbourhood in a child-friendly environment
Disclaimer
This information has been compiled by us with due care. However, we shall not accept any liability for any incompleteness, inaccuracy or otherwise, or the consequences thereof. All specified dimensions and areas are indicative. Any liability for any damage, directly or indirectly, resulting from the information provided is, therefore, expressly rejected by us and the client. It is intended solely as an invitation to bid or to enter into negotiations.
Buyer has his own duty to investigate all matters of interest to him or her. With regard to this property, the broker is advisor to the seller. We advise you to engage an expert (NVM) broker who will guide you through the purchase process. If you have specific wishes about the property, we advise you to inform your purchasing broker in good time and to conduct independent research on this. If you do not involve an expert representative, you are legally qualified to consider all matters of interest.
Features
Transfer of ownership
- Last asking price
- € 785,000 kosten koper
- Asking price per m²
- € 4,046
- Status
- Sold
Construction
- Kind of house
- Single-family home, double house
- Building type
- Resale property
- Year of construction
- 2012
- Type of roof
- Hipped roof covered with roof tiles
Surface areas and volume
- Areas
- Living area
- 194 m²
- External storage space
- 11 m²
- Plot size
- 349 m²
- Volume in cubic meters
- 676 m³
Layout
- Number of rooms
- 5 rooms (4 bedrooms)
- Number of bath rooms
- 2 bathrooms and 1 separate toilet
- Bathroom facilities
- Double sink, 2 walk-in showers, bath, 2 toilets, underfloor heating, 2 washstands, and sink
- Number of stories
- 3 stories and a loft
- Facilities
- Air conditioning, balanced ventilation system, skylight, optical fibre, sliding door, and TV via cable
Energy
- Energy label
- Insulation
- Roof insulation, energy efficient window, insulated walls, floor insulation and completely insulated
- Heating
- District heating
- Hot water
- District heating
Cadastral data
- ZEEWOLDE E 3388
- Cadastral map
- Area
- 349 m²
- Ownership situation
- Full ownership
Exterior space
- Location
- Alongside a quiet road, sheltered location and in residential district
- Garden
- Back garden, front garden and side garden
- Back garden
- 167 m² (15.62 metre deep and 10.66 metre wide)
- Garden location
- Located at the southwest with rear access
Storage space
- Shed / storage
- Detached wooden storage
- Facilities
- Electricity
- Insulation
- No insulation
Parking
- Type of parking facilities
- Parking on private property and public parking
© 2001-2026 funda