
Description
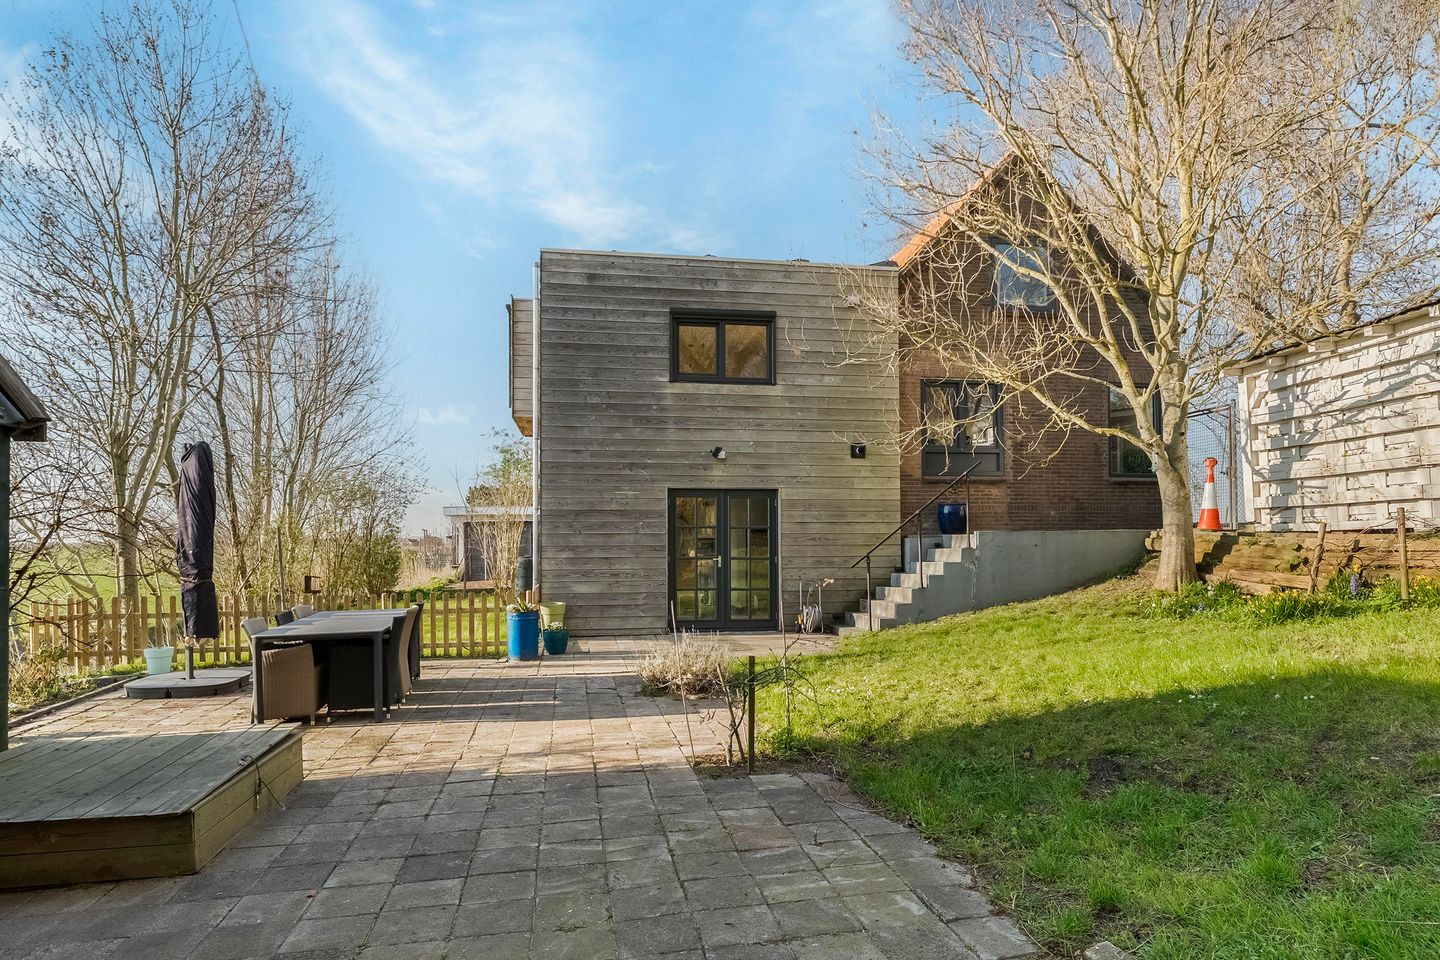
Vanaf 2019 is deze ruime vrijstaande dijkwoning, op 820 m² eigen grond, vergroot met een royale aanbouw aan de achterzijde en intern grondig gemoderniseerd. De woning heeft onder andere 2 badkamers, 3 slaapkamers en een hele gezellige royale split-level living met een fantastisch vrij uitzicht aan de voor- en achterzijde over het variërende Hoeksche Waardse polderlandschap.
Features
Transfer of ownership
- Last asking price
- € 668,500 kosten koper
- Asking price per m²
- € 3,556
- Status
- Sold
Construction
- Kind of house
- Single-family home, detached residential property (dyke house)
- Building type
- Resale property
- Year of construction
- 1928
- Type of roof
- Gable roof covered with roof tiles
Surface areas and volume
- Areas
- Living area
- 188 m²
- Other space inside the building
- 10 m²
- External storage space
- 15 m²
- Plot size
- 820 m²
- Volume in cubic meters
- 696 m³
Layout
- Number of rooms
- 4 rooms (3 bedrooms)
- Number of bath rooms
- 2 bathrooms and 1 separate toilet
- Bathroom facilities
- Walk-in shower, 2 sinks, 2 washstands, bath, and toilet
- Number of stories
- 2 stories and a basement
- Facilities
- Passive ventilation system, flue, TV via cable, and solar panels
Energy
- Energy label
- Insulation
- Roof insulation, triple glazed, double glazing, insulated walls and floor insulation
- Heating
- CH boiler
- Hot water
- CH boiler
- CH boiler
- Intergas (gas-fired combination boiler from 2020, in ownership)
Cadastral data
- ZUID-BEIJERLAND H 46
- Cadastral map
- Area
- 820 m²
- Ownership situation
- Full ownership
Exterior space
- Location
- Rural, open location and unobstructed view
- Garden
- Surrounded by garden
Storage space
- Shed / storage
- Detached wooden storage
Parking
- Type of parking facilities
- Parking on private property and public parking
© 2001-2026 funda