
This house on Funda: https://www.funda.nl/en/detail/koop/vianen-ut/appartement-brugstraat-41/44520050/
Description
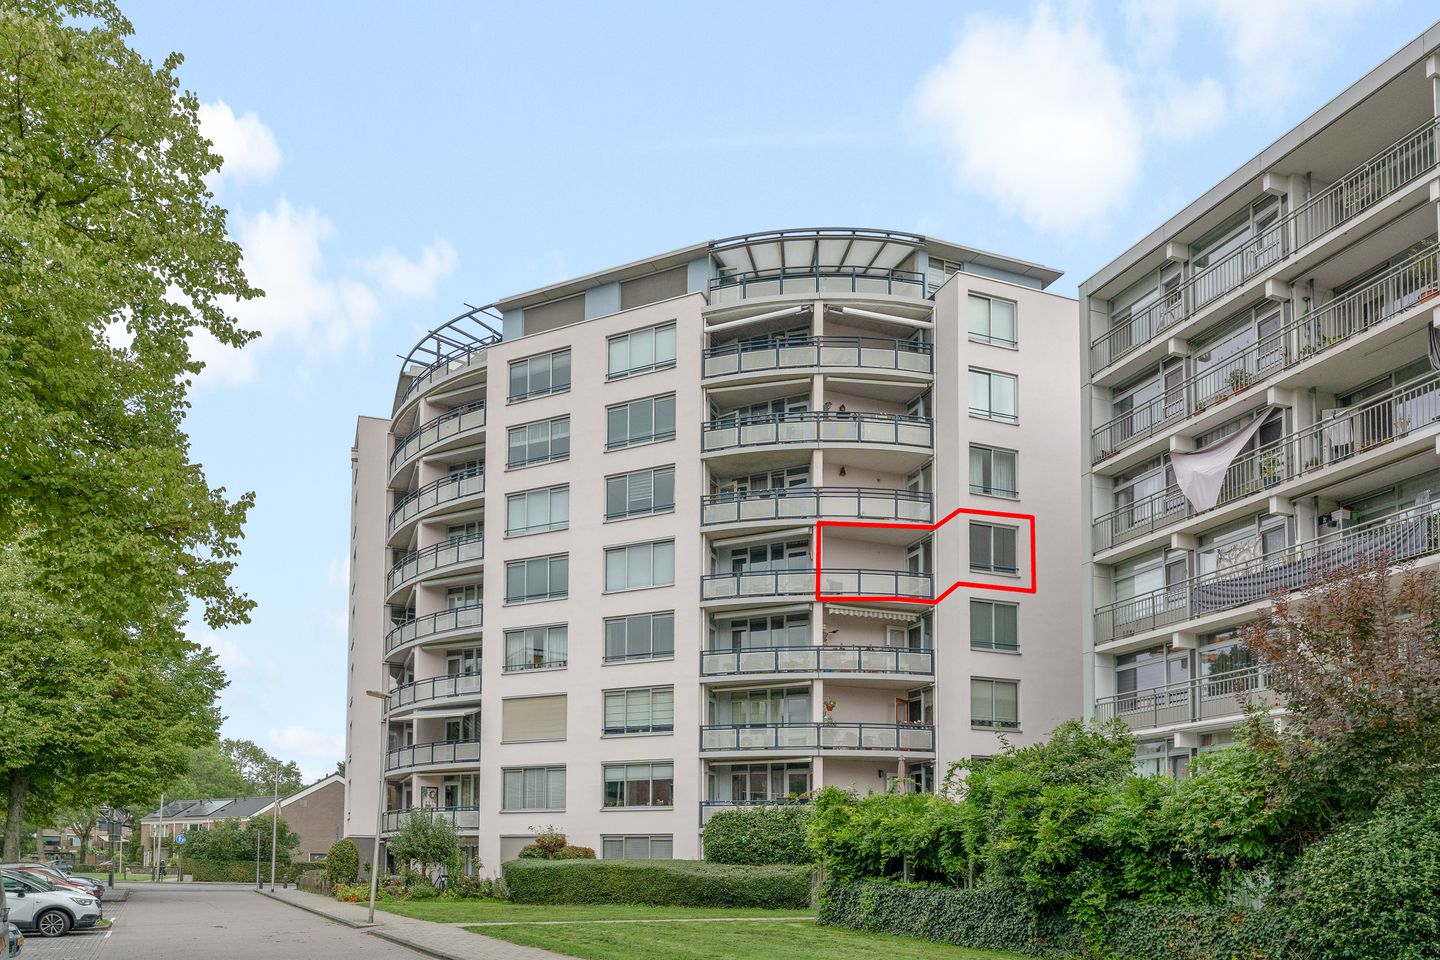
Located on the fourth floor of De Lafayette is this exceptionally well-finished 3-room apartment of approximately 90 m², featuring a spacious and bright living area, two bedrooms, and a southwest-facing balcony.
What makes this apartment particularly appealing is the combination of space, light, and high-quality finishes. The living room and kitchen together cover approximately 44 m², and thanks to the windows on multiple sides, the living space feels pleasantly spacious and bright. The current semi-open kitchen flows seamlessly into this area and, with its wide Boretti gas stove, is a real eye-catcher. Those who prefer to create one large open living space can remove the non-load-bearing partition wall between the living room and kitchen.
The rest of the apartment is also well-balanced: two bedrooms, including the master bedroom with a built-in walk-in closet, a neat bathroom, a separate toilet, and a southwest-facing balcony where you can enjoy a pleasant view from the fourth floor. The understated finishes and excellent condition ensure that the apartment as a whole feels well-maintained and complete. The complex also features an elevator and a shared, locked bicycle storage area on the ground floor.
Location:
The Lafayette is conveniently located in Vianen, with the town center and everyday amenities within easy reach. The Lek River, its floodplains, and various walking and biking trails are also nearby. The A2 and A27 highways are easily accessible, making Utrecht and other towns in the region easily reachable.
Fourth Floor:
The elevator takes you to the fourth floor. From the entryway, you walk into the apartment’s main living area: the spacious living/dining room, which opens onto the semi-open kitchen.
The living room and kitchen together cover approximately 44 m². The living room offers ample space for a spacious seating area and a large dining table and, thanks to the windows on multiple sides, receives plenty of natural light. The light-colored flooring, neutral wall finishes, and soothing color scheme enhance the sense of spaciousness. A nice architectural detail is the round window in the side wall, which gives the living space a touch of uniqueness.
From the dining area, you step directly onto the approximately 7 m² balcony. The balcony faces southwest and offers plenty of space for a comfortable seating area. Thanks to its location on the fourth floor, you can enjoy a pleasant view of the surrounding area.
The kitchen currently has a semi-open layout and features white cabinet fronts, a wood-colored countertop, and plenty of counter and cabinet space. The centerpiece is the wide Boretti gas stove from 2022, combined with the large stainless steel backsplash and range hood. A dedicated window also provides pleasant natural light here. Those who prefer a single large open living space can remove the non-load-bearing partition wall to fully connect the living room and kitchen.
The apartment features two bedrooms. The master bedroom is spacious and includes a built-in walk-in closet, allowing plenty of clothing and other belongings to be conveniently stored out of sight. The second bedroom is also well-suited as a bedroom but can, of course, be furnished as a home office or guest room.
The bathroom and toilet also reflect the apartment’s well-maintained condition. The bathroom features large, light-colored wall tiles, wood-look accents, a spacious walk-in shower with a glass wall, and a vanity unit. The separate toilet is finished in the same understated style, with a wall-mounted toilet and a small sink.
There is also a practical built-in storage closet at the front of the apartment. In addition, there is a separate laundry/utility room with space for the washing machine and the central heating boiler.
Details:
- approximately 90 m² of living space;
- approximately 7 m² southwest-facing balcony;
- located on the fourth floor and accessible by elevator;
- living room and kitchen combined total approximately 44 m²;
- possibility to remove the non-load-bearing partition wall and create one large open living space;
- two bedrooms, including the master bedroom with a built-in walk-in closet;
- well-maintained kitchen with a Boretti gas stove from 2022;
- well-maintained bathroom and separate toilet;
- practical in-unit storage room and separate laundry/utility room;
- shared, locked bicycle storage on the ground floor;
- active and well-managed homeowners’ association (VvE); the monthly VvE fee is €216.21
- The homeowners’ association has included plans and studies for further sustainability improvements to the complex. The one-time additional homeowners’ association fee for 2026 will be paid by the seller.
Closing date: To be agreed upon
Energy efficiency rating: A
Interested in this home? Contact your own NVM buyer’s agent right away.
Your NVM buyer’s agent will look out for your best interests and save you time, money, and hassle.
You can find the contact information for fellow NVM buyer’s agents in Vianen on Funda.
Features
Transfer of ownership
- Service charges
- € 216 per month
- Listed since
- Acceptance
- Available in consultation
- Asking price
- € 380,000 kosten koper
- Asking price per m²
- € 4,222
- Status
- Available
- VVE (Owners Association) contribution
- € 199.00 per month
Construction
- Type apartment
- Apartment with shared street entrance (apartment)
- Building type
- Resale property
- Year of construction
- 1996
- Specific
- Partly furnished with carpets and curtains
- Type of roof
- Flat roof
- Accessibility
- Accessible for people with a disability and accessible for the elderly
Surface areas and volume
- Areas
- Living area
- 90 m²
- Exterior space attached to the building
- 7 m²
- Volume in cubic meters
- 288 m³
Layout
- Number of rooms
- 3 rooms (2 bedrooms)
- Number of bath rooms
- 1 bathroom and 1 separate toilet
- Bathroom facilities
- Walk-in shower, sink, and washstand
- Number of stories
- 1 story
- Facilities
- Optical fibre, mechanical ventilation, passive ventilation system, and TV via cable
- Located at
- 5th floor
Energy
- Energy label
- Insulation
- Roof insulation, insulated walls, floor insulation and completely insulated
- Heating
- CH boiler
- Hot water
- CH boiler
- CH boiler
- Bosch compact 28 CW 4 (gas-fired combination boiler from 2010, in ownership)
Cadastral data
- VIANEN B 6295
- Cadastral map
- Ownership situation
- Full ownership
Exterior space
- Location
- In residential district and unobstructed view
- Balcony/roof terrace
- Balcony present
Storage space
- Shed / storage
- Built-in
Parking
- Type of parking facilities
- Public parking
VVE (Owners Association) checklist
- Registration with KvK
- Yes
- Annual meeting
- Yes
- Periodic contribution
- Yes (€ 199.00 per month)
- Reserve fund present
- Yes
- Maintenance plan
- Yes
- Building insurance
- Yes
© 2001-2026 funda