
This house on Funda: https://www.funda.nl/en/detail/koop/vianen-ut/huis-benedictushof-31/44461749/
Description
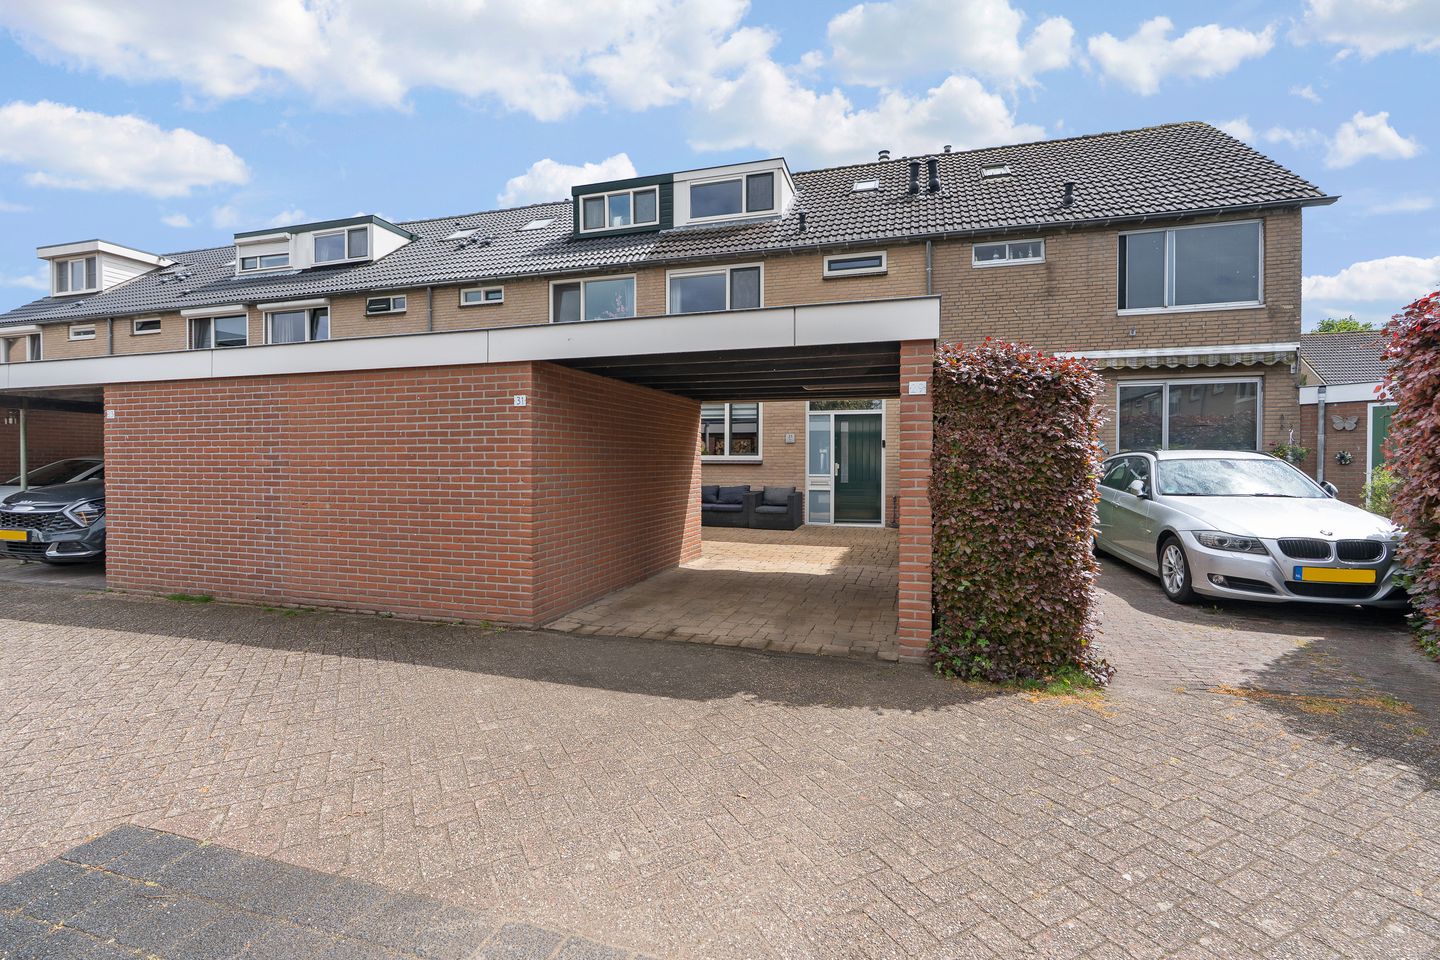
Excellently maintained and finished terraced house with carport, four bedrooms and a sunny southeast-facing garden in the popular Monnikenhof neighbourhood.
This well-maintained terraced house combines space, high-quality finishing and several recent sustainability improvements into a particularly complete home. The property offers approximately 123 m² of living space, four full-sized bedrooms, a modern kitchen and bathroom renovated in 2019, and a pleasant southeast-facing backyard. In recent years, several improvements have been carried out, including floor and cavity wall insulation, replacement of the central heating boiler, and cleaning and repointing of the front façade, carport and storage room. Thanks to the uPVC window frames with HR+ glazing, the existing insulation measures and the neat finish throughout, this is a home you can move into almost immediately.
The property is located in the popular and family-friendly Monnikenhof neighbourhood, a green residential area with plenty of playgrounds directly in front of the house. Schools, supermarkets, sports facilities and play areas are all within short distance. The historic city centre of Vianen is easily accessible, as are the A2 and A27 motorways. Parking is convenient on private property under the carport, and there is ample parking available on the street as well. A bus stop is also within walking distance.
Layout:
Ground floor:
Entrance hall with meter cupboard, toilet, staircase and access to the living room. The garden-facing living room of approximately 29 m² feels bright and spacious thanks to the large windows and uPVC frames with HR+ glazing. The oak wooden floor and neat wall and ceiling finishes create a well-kept appearance. The wood-burning stove not only adds atmosphere but can also help reduce heating costs during colder months. The sunny backyard can be accessed through the rear door.
At the front of the house is the modern open-plan kitchen of approximately 10 m² in a practical L-shaped layout. The kitchen was renovated in 2019 and fitted with complete built-in appliances, including a Quooker Combi+. The dishwasher was replaced in 2024.
First floor:
Landing with access to three well-sized bedrooms of approximately 13, 12 and 10 m². At the front of the property is the modern bathroom of approximately 5 m², also renovated in 2019. It features a walk-in shower, double washbasin with vanity unit and a second toilet. Due to the location overlooking the courtyard, the front of the property enjoys a pleasant unobstructed view.
Second floor:
Via the fixed staircase you reach the landing with connections for a washing machine and dryer, as well as the location of the young Nefit central heating boiler from 2025. From here you access the spacious fourth bedroom of approximately 16 m². The dormer window at the front provides additional space and plenty of natural light. Practical storage space is available behind the knee walls and in the fitted cupboards.
Garden:
The property features a well-maintained front and rear garden with a total surface area of approximately 99 m². The front garden offers parking on private property under the carport. There is also a storage room of approximately 9 m², ideal for bicycles and additional storage.
The backyard is approximately 9.2 metres deep (up to the storage room) and ideally positioned facing southeast, allowing you to enjoy the sun from early in the day. Thanks to its depth and orientation, there are several possibilities to create both sunny and shaded seating areas. The garden has been neatly landscaped with quality paving and various plant beds. An outdoor sunshade provides extra comfort on warm days. At the rear of the garden there is a second storage room of approximately 3 m², and the garden is also accessible via a convenient back entrance.
Features:
Well-maintained terraced house with approximately 123 m² of living space;
Four bedrooms and dormer window on the second floor;
Modern kitchen and bathroom renovated in 2019;
uPVC window frames with HR+ glazing throughout the house (except front door);
Well insulated; roof insulation from construction, floor insulation (2023) and cavity wall insulation (2025);
Central heating boiler replaced in 2025 (Nefit);
Front façade, carport and front storage room cleaned, repointed and impregnated in 2025;
Sunny southeast-facing backyard with outdoor sunshade;
Parking on private property under the carport;
Located on a quiet and child-friendly courtyard with playground directly in front of the house.
Acceptance: By mutual agreement
Energy label: C (issued in 2017; floor insulation and cavity wall insulation were not yet included and the rating may be higher after reassessment)
The following clauses will be included in the purchase agreement:
Age clause, due to the year of construction;
Asbestos clause, due to the year of construction.
Interested in this property? Engage your own NVM purchasing agent directly.
Your NVM purchasing agent represents your interests and can save you time, money and concerns.
You can find contact details of fellow NVM purchasing agents in Vianen on Funda.
Features
Transfer of ownership
- Last asking price
- € 475,000 kosten koper
- Asking price per m²
- € 3,862
- Status
- Sold
Construction
- Kind of house
- Single-family home, row house
- Building type
- Resale property
- Year of construction
- 1973
- Specific
- Partly furnished with carpets and curtains
- Type of roof
- Gable roof covered with roof tiles
Surface areas and volume
- Areas
- Living area
- 123 m²
- External storage space
- 12 m²
- Plot size
- 152 m²
- Volume in cubic meters
- 426 m³
Layout
- Number of rooms
- 5 rooms (4 bedrooms)
- Number of bath rooms
- 1 bathroom and 1 separate toilet
- Bathroom facilities
- Double sink, walk-in shower, toilet, and washstand
- Number of stories
- 3 stories
- Facilities
- Outdoor awning, optical fibre, passive ventilation system, flue, and TV via cable
Energy
- Energy label
- Insulation
- Roof insulation, energy efficient window, insulated walls and floor insulation
- Heating
- CH boiler and wood heater
- Hot water
- CH boiler
- CH boiler
- Nefit Proline NxT HRC 30 C (gas-fired combination boiler from 2025, in ownership)
Cadastral data
- VIANEN D 1530
- Cadastral map
- Area
- 152 m²
- Ownership situation
- Full ownership
Exterior space
- Location
- In residential district
- Garden
- Back garden and front garden
- Back garden
- 55 m² (9.20 metre deep and 5.40 metre wide)
- Garden location
- Located at the southeast with rear access
Storage space
- Shed / storage
- Detached brick storage
- Facilities
- Electricity
- Insulation
- No insulation
Garage
- Type of garage
- Carport
- Insulation
- No insulation
Parking
- Type of parking facilities
- Parking on private property and public parking
© 2001-2026 funda