
This house on Funda: https://www.funda.nl/en/detail/koop/vianen-ut/huis-kastanjelaan-53/43349256/
Description
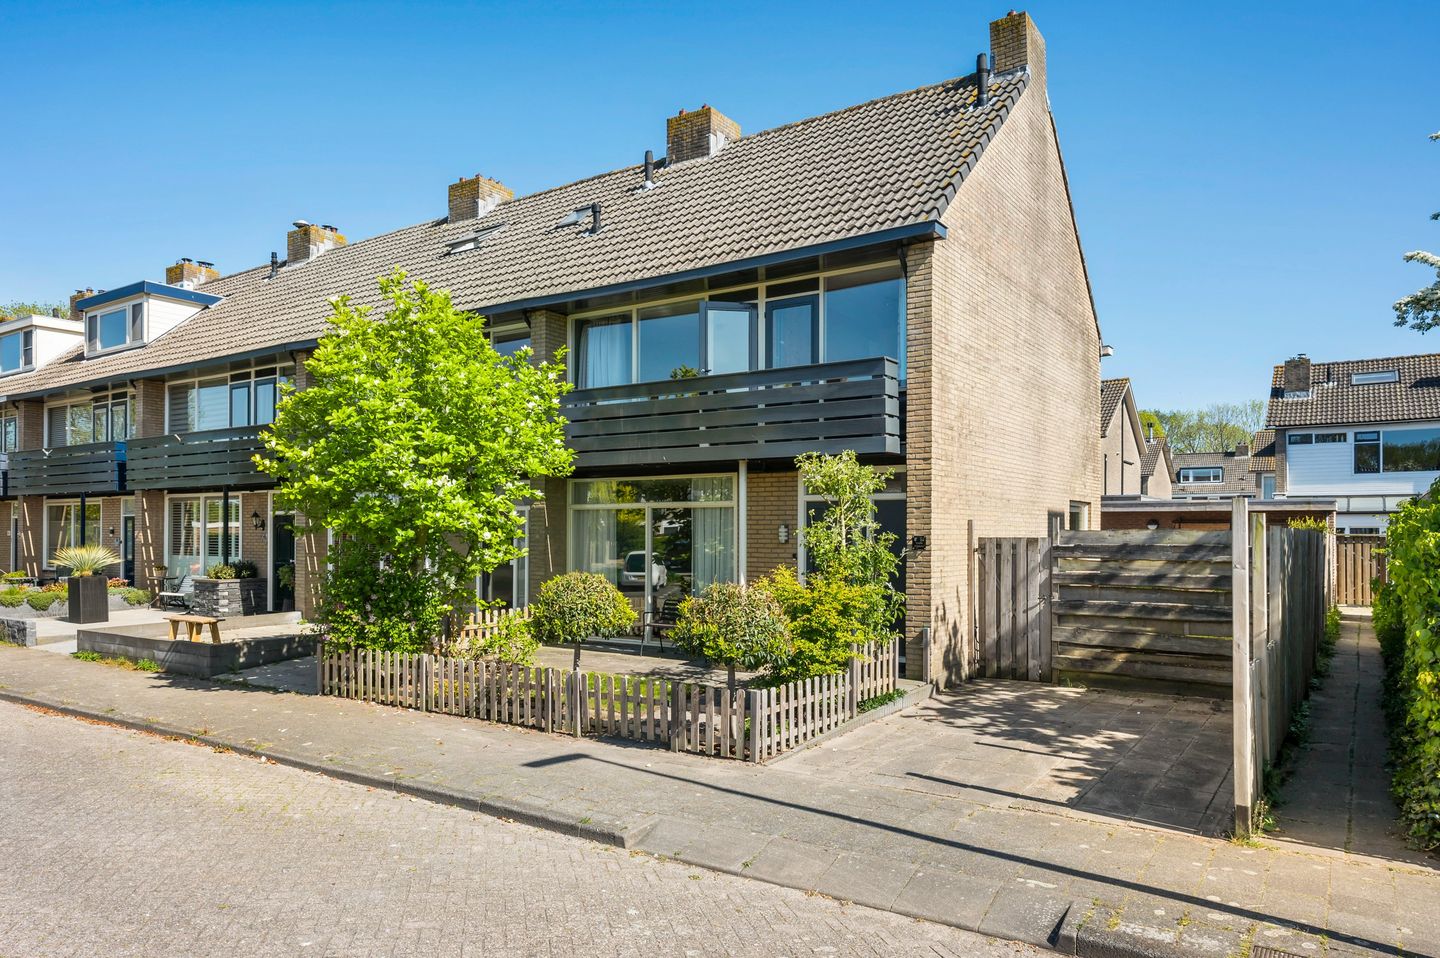
Spacious corner house with four bedrooms, plenty of natural light, a sunny southeast-facing garden, and a private driveway.
This well-maintained corner house in the spaciously designed Bomenbuurt neighborhood offers more than meets the eye: four bedrooms, a generous living room of approximately 33 m², a modern bathroom, solar panels, and a lovely southeast-facing garden. With a living area of 122 m² on a 173 m² plot, this home successfully combines space and comfort.
Bomenbuurt is part of the De Hagen residential area, a quiet and green neighborhood where everything is within walking distance: supermarkets, schools, and other daily amenities. The historic center of Vianen is nearby, as are major roads such as the A2 and A27, providing quick access to Utrecht, Den Bosch, and Amsterdam. For outdoor enthusiasts, the dike and floodplains are close by, perfect for walking or cycling.
Ground floor:
Through the entrance hall with meter cupboard and toilet, you enter the approximately 33 m² living room. Thanks to its corner position, the house is exceptionally bright: at the front, a wide window overlooking the spacious street provides abundant natural light; on the side, there is an additional window; and along almost the entire width of the rear façade, large windows flood the living and dining areas with light. The sitting area is located at the front, while the rear offers space for a cozy dining area. The finishes include laminate flooring and neatly plastered walls and ceilings.
Adjacent is the semi-open kitchen from 2014, equipped with a fridge/freezer combination, induction cooktop, extractor hood, dishwasher, sink, and a combination microwave oven renewed in 2021. The backyard can be accessed directly both through the double French doors from the dining area and through the kitchen door.
First floor:
The landing provides access to three bedrooms of approximately 16, 12, and 9 m², as well as the modern bathroom. The two front bedrooms each have access to the approximately 6 m² northwest-facing balcony. The rear bedroom is fitted with a roller shutter. This floor is also finished with plastered walls combined with wallpaper accents and plastered ceilings.
The bathroom, renovated in 2020, is located at the rear and features a walk-in shower, vanity unit with mirror, and a second toilet. A large HR-glass window allows plenty of natural light.
Second floor:
The second floor offers a fully functional additional living level. At the front is the landing area with laundry connections, the central heating boiler (Nefit, 2017), and the solar panel inverter. Additional storage space is available behind the knee walls. Adjacent is the fourth bedroom of approximately 16 m², featuring a skylight at the rear, sleek plasterwork, and recessed spotlights.
Garden:
Thanks to its corner position, the property benefits from front, side, and rear gardens on a total plot of 173 m². The southeast-facing backyard enjoys sunshine for most of the day, from early morning into the afternoon and early evening. The garden is landscaped with a mix of decorative paving and greenery. At the rear, there is a covered seating area, ideal for enjoying outdoor living even in variable weather, as well as a spacious storage shed of approximately 16 m².
The driveway is accessible via the side garden, providing rear access to the property. Parking is available both on private property and in the public parking spaces directly in front of the house.
Special features:
Well-maintained corner house with four bedrooms, spacious garden, and private driveway;
Equipped with six solar panels (2022);
Modern bathroom (2020) and renewed combination microwave oven (2021);
Roof and floor insulation present;
Flat roof of the shed and canopy renewed in 2017;
Staircases renovated in 2021;
Window frames mostly wood; front door and French doors are plastic/uPVC;
Mostly double glazing; bathroom window fitted with HR glass, one kitchen window has single glazing;
Transfer date: In consultation
Energy label: C
The purchase agreement will include the following clauses:
Age clause, due to the year of construction;
Asbestos clause, due to the year of construction.
Interested in this property? Engage your own NVM purchasing agent right away.
An NVM purchasing agent represents your interests and can save you time, money, and stress.
You can find addresses of fellow NVM purchasing agents in Vianen on Funda.
Features
Transfer of ownership
- Last asking price
- € 475,000 kosten koper
- Asking price per m²
- € 3,893
- Status
- Sold
Construction
- Kind of house
- Single-family home, corner house
- Building type
- Resale property
- Year of construction
- 1969
- Specific
- Partly furnished with carpets and curtains
- Type of roof
- Gable roof covered with roof tiles
Surface areas and volume
- Areas
- Living area
- 122 m²
- Exterior space attached to the building
- 11 m²
- External storage space
- 16 m²
- Plot size
- 240 m²
- Volume in cubic meters
- 422 m³
Layout
- Number of rooms
- 5 rooms (4 bedrooms)
- Number of bath rooms
- 1 bathroom and 1 separate toilet
- Bathroom facilities
- Walk-in shower, toilet, sink, and washstand
- Number of stories
- 3 stories
- Facilities
- Outdoor awning, skylight, optical fibre, mechanical ventilation, passive ventilation system, rolldown shutters, TV via cable, and solar panels
Energy
- Energy label
- Insulation
- Roof insulation, mostly double glazed and floor insulation
- Heating
- CH boiler
- Hot water
- CH boiler
- CH boiler
- Nefit (gas-fired combination boiler from 2017, in ownership)
Cadastral data
- VIANEN B 4390
- Cadastral map
- Area
- 240 m²
- Ownership situation
- Full ownership
Exterior space
- Location
- In residential district and open location
- Garden
- Back garden, front garden and side garden
- Back garden
- 91 m² (8.92 metre deep and 10.24 metre wide)
- Garden location
- Located at the southeast with rear access
- Balcony/roof terrace
- Balcony present
Storage space
- Shed / storage
- Detached brick storage
- Facilities
- Electricity
- Insulation
- No insulation
Parking
- Type of parking facilities
- Parking on private property and public parking
© 2001-2026 funda